

4406 W Bayou Maison Cir, Dickinson, TX, 77539
About This Home
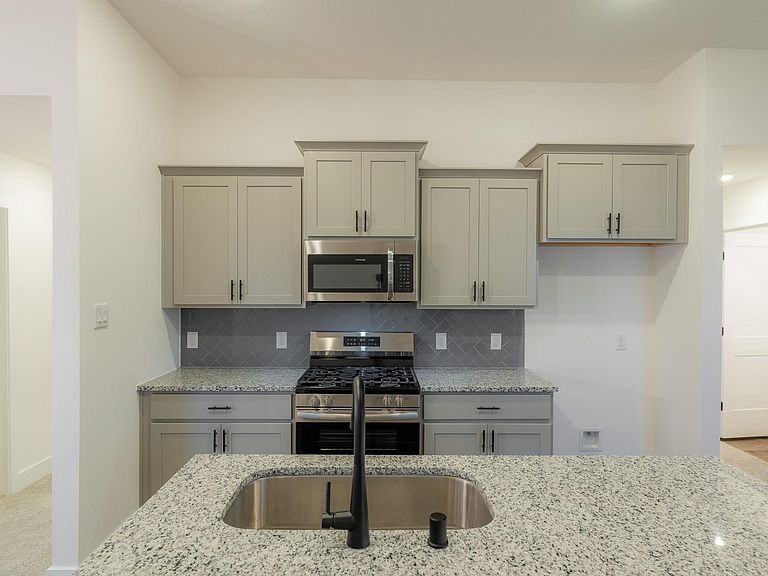
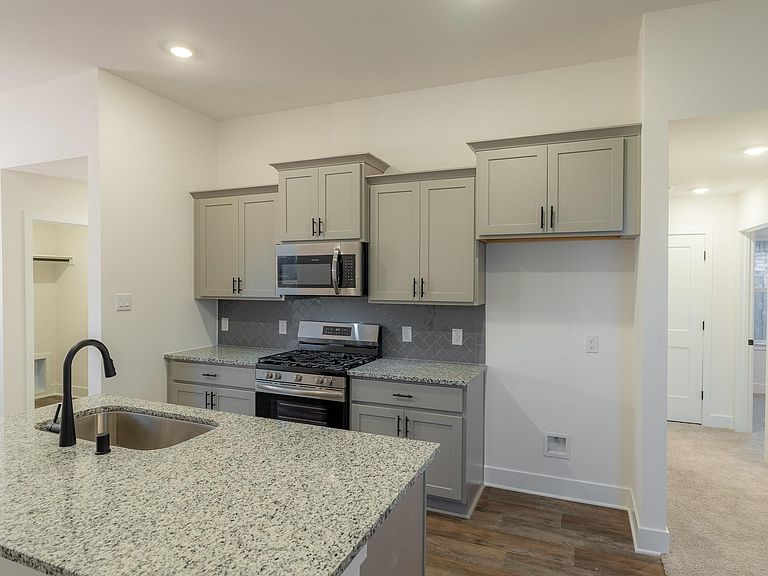
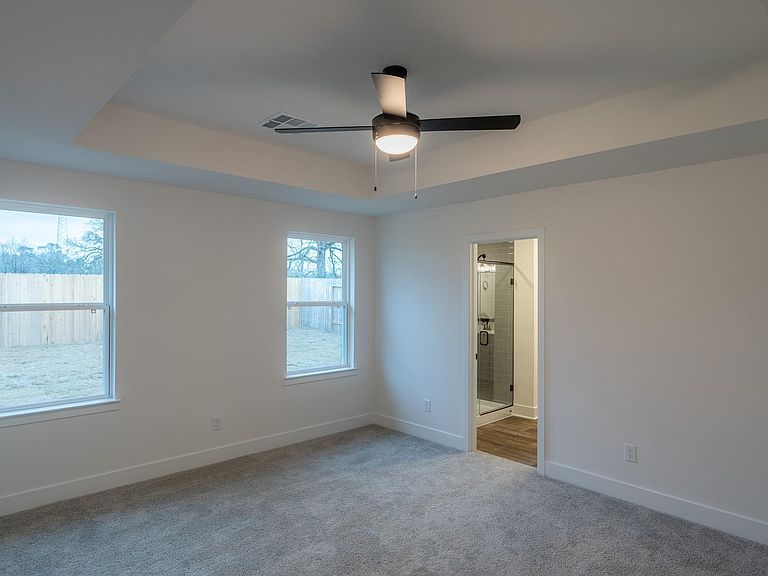
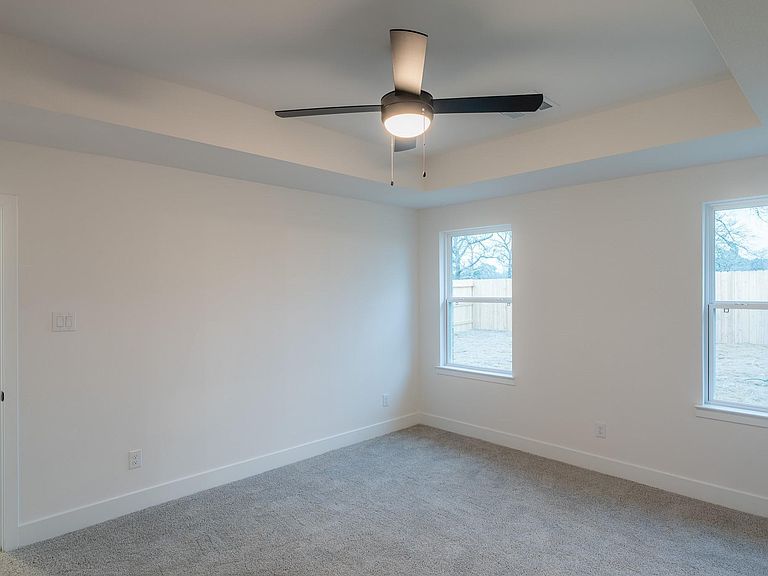
Discover Bayou Maison, Dickinson's gated new home community! This modern one-story home offers an open-concept floor plan with a Modern Craftsman-inspired exterior and quality finishes throughout. The spacious kitchen is the heart of the home, featuring granite countertops, shaker-style cabinetry with crown molding, stainless steel Frigidaire appliances including a gas range, microwave, and dishwasher. The primary suite offers a tray ceiling and dual granite vanities. Enjoy outdoor living with a covered rear patio and full privacy fenced backyard. Built with energy-efficient Low-E windows, and the TAEXX® in-wall pest control system, this home is designed for comfort and peace of mind. Plus, you'll have added confidence with a warranty. Conveniently located with easy access to shopping, dining, schools, and major commuter routes, Bayou Maison offers the perfect combination of quality construction and everyday convenience. Photos are Representation. Room Measurement are approximate.
Getting Around
 Car-Dependent
 Very Limited Transit
 Somewhat Bikeable
Schools
Construction
Condition
- New construction: Yes
- Year built: 2026
Materials
- Foundation: Slab
- Roof: Composition
- Construction materials: Batts Insulation,Blown-In Insulation,Brick
Other
- Builder name: Adams Homes
Type & Style
- Home type: SingleFamily
- Architectural style: Contemporary
- Property subType: Single Family Residence
Interior
Appliances
- Appliances included: Disposal,Gas Oven,Oven,Microwave,Gas Range,Dishwasher
- Laundry features: Electric Dryer Hookup,Washer Hookup
Bedroom
- Level: First
- Area: 120.75
- Dimensions: 11'6" x 10'6"
Bedroom
- Level: First
- Area: 110.8333
- Dimensions: 11'1" x 10'
Bedroom
- Level: First
- Area: 120.75
- Dimensions: 11'6" x 10'6"
Bedrooms & Bathrooms
- Bedrooms: 4
- Bathrooms: 2
- Full bathrooms: 2
Features
- Formal Entry/Foyer,High Ceilings,En-Suite Bath,Split Plan,Walk-In Closet(s)
- Door features: Insulated Doors
- Window features: Insulated/Low-E windows,Shutters
- Flooring: Carpet,Vinyl
Heating & Cooling
- Heating features: Natural Gas
- Cooling features: Ceiling Fan(s),Electric
Interior Area
- Total structure area: 1,602
- Total interior livable area: 1,602 sqft
Living Room
- Level: First
- Area: 112.9722
- Dimensions: 13'10" x 8'2"
Primary Bedroom
- Level: First
- Area: 97.9444
- Dimensions: 13'8" x 7'2"
Property
Details
- Parcel number: 151900030012000
Features
- Stories: 1
- Patio & porch: Covered,Patio/Deck,Porch
- Fencing: Back Yard
Lot
- Lot size: 5,222 sqft
- Features: Back Yard,Cleared,Subdivided,0 Up To 1/4 Acre
Parking
- Total spaces: 2
- Parking features: Attached,Double-Wide Driveway
- Has garage: Yes
- Attached garage spaces: 2
- Covered spaces: 2