


1520 Harvest Vine Ct, Friendswood, TX, 77546
About This Home
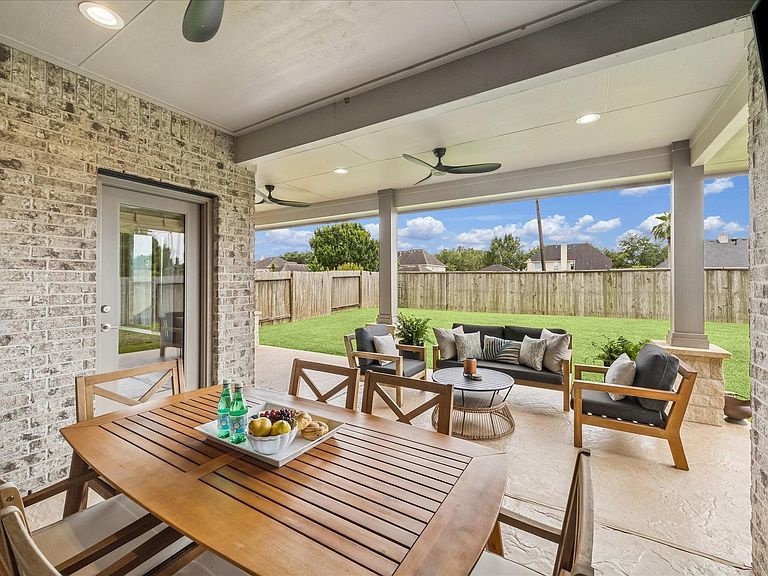
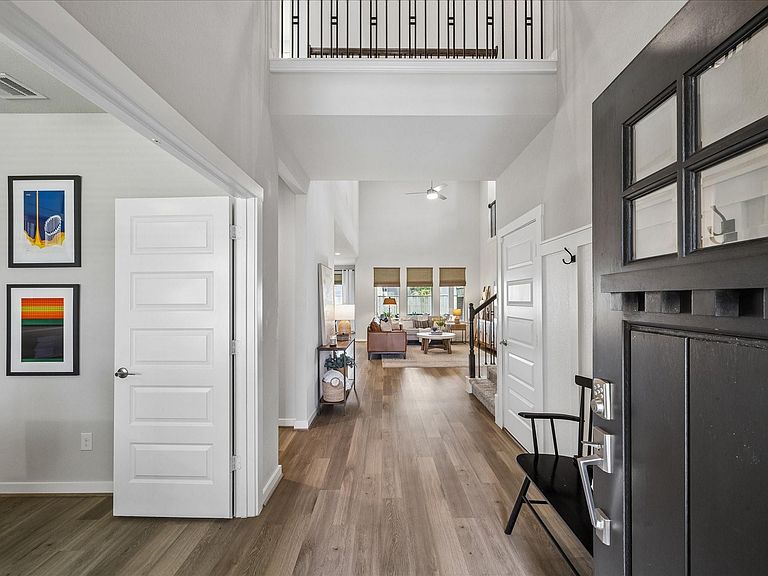
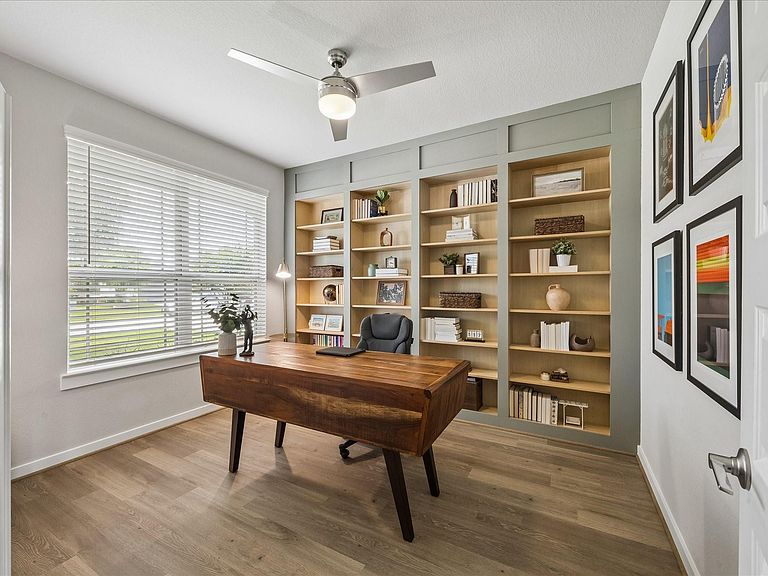
Welcome to this charming home in Friendswood Trails with tons of upgrades. Thoughtfully updated with stylish features including a full back patio addition, built-ins in the study and game room, electric fireplace, and French drains. Upon entry you are greater with soaring ceilings and an open concept design. The study overlooks the landscaped front yard and has wall to wall built-in shelving. The living room is light and bright and open to the kitchen. The kitchen features a double wall oven and stainless steel appliances. Enjoy entertaining on the back patio addition with ample room to relax and play. The primary suite is calming and over looks the backyard. Upstairs features an open game room with stately built-ins with stained wood shelving and an electric fireplace. There are three additional bedrooms the second floor with plenty of storage and bath. Zone to the highly-sought after Friendswood ISD. This is one you don't want to miss.
Getting Around
 Car-Dependent
 Very Limited Transit
 Somewhat Bikeable
Schools
Construction
Condition
- Year built: 2020
Materials
- Foundation: Slab
- Roof: Composition
- Construction materials: Batts Insulation,Blown-In Insulation,Brick,Cement Siding
Type & Style
- Home type: SingleFamily
- Architectural style: Traditional
- Property subType: Single Family Residence
Interior
Appliances
- Appliances included: ENERGY STAR Qualified Appliances,Water Heater,Disposal,Water Softener,Double Oven,Electric Oven,Microwave,Gas Cooktop,Dishwasher
- Laundry features: Electric Dryer Hookup,Washer Hookup
Bedroom
- Level: Second
- Area: 121
- Dimensions: 11x11
Bedroom
- Level: Second
- Area: 100
- Dimensions: 10x10
Bedroom
- Level: Second
- Area: 110
- Dimensions: 11x10
Bedrooms & Bathrooms
- Bedrooms: 4
- Bathrooms: 3
- Full bathrooms: 2
- 1/2 bathrooms: 1
Breakfast
- Level: First
- Area: 121
- Dimensions: 11x11
Family Room
- Level: First
- Area: 320
- Dimensions: 20x16
Features
- High Ceilings,Prewired for Alarm System,3 Bedrooms Up,En-Suite Bath,Primary Bed - 1st Floor,Walk-In Closet(s)
- Window features: Insulated/Low-E windows
- Flooring: Carpet,Tile,Vinyl
- Number of fireplaces: 1
- Fireplace features: Electric
- Fireplace: Yes
Game Room
- Level: Second
- Area: 322
- Dimensions: 23x14
Heating & Cooling
- Heating features: Natural Gas
- Cooling features: Ceiling Fan(s),Electric
Interior Area
- Total structure area: 2,592
- Total interior livable area: 2,592 sqft
Kitchen
- Level: First
- Area: 143
- Dimensions: 13x11
Other
- Level: First
- Area: 120
- Dimensions: 12x10
Primary Bedroom
- Level: First
- Area: 176
- Dimensions: 16x11
Property
Details
- Parcel number: 347201060014000
Features
- Stories: 2
- Patio & porch: Covered,Porch
- Fencing: Back Yard
Lot
- Lot size: 6,873 sqft
- Features: Subdivided,0 Up To 1/4 Acre
Parking
- Total spaces: 2
- Parking features: Attached,Garage Door Opener
- Has garage: Yes
- Attached garage spaces: 2
- Covered spaces: 2