


30377 Village Terrace Dr, Menifee, CA, 92584
About This Home
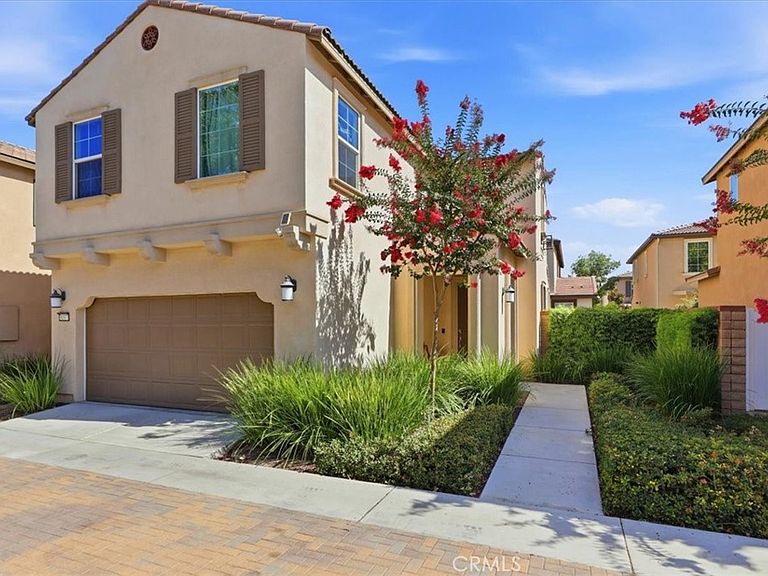
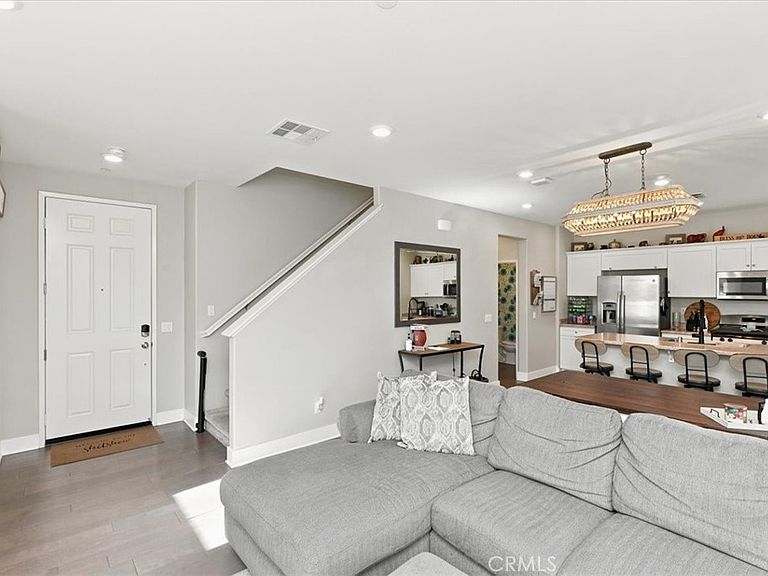
* * * Beautiful Former Model Home with Paid off Solar* * * This Home is located in the highly desired community “The Village” with a Resort Style Pool and Spa Lifestyle. This Immaculate Home has a Great Layout with 3 Bedrooms, 2 1/2 Baths. 1577 Sq. Ft. with 2 Car Garage. This Home offers smart technology ran by Alexa including Lights, A/C, Window Shades, & Smart TV’s. The Kitchen has an Island overlooking the Family Room with Stainless Steel Appliances and a Walk-In Pantry. The Family room has Built-In Cabinets with Hard Wood Floors and upgraded custom doors throughout. The Primary Suite is very spacious with an amazing walk-in closet!! There are two additional bedrooms and full bath upstairs. The Backyard has lots of privacy, perfect for entertaining and lots of room for the kids to play! The Community has an Amazing Pool & Spa and Clubhouse perfect for the family.
Getting Around
 Car-Dependent
 Very Limited Transit
 Somewhat Bikeable
Schools
Construction
Condition
- Property condition: Turnkey
- Year built: 2019
Materials
- Foundation: Slab
- Construction materials: Stucco
Type & Style
- Home type: SingleFamily
- Architectural style: Traditional
- Property subType: Single Family Residence
Interior
Appliances
- Appliances included: Dishwasher,Gas Range
- Laundry features: Gas Dryer Hookup,Laundry Room
Bathroom
- Features: Separate Shower
Bedrooms & Bathrooms
- Bedrooms: 3
- Bathrooms: 3
- Full bathrooms: 2
- 1/2 bathrooms: 1
- Main level bathrooms: 1
Features
- Ceiling Fan(s),Solid Surface Counters
- Flooring: Wood
- Fireplace features: None
- Common walls with other units/homes: No Common Walls
Heating & Cooling
- Heating features: Central
- Cooling features: Central Air
Interior Area
- Total interior livable area: 1,577 sqft
Kitchen
- Features: Kitchen Island,Kitchen/Family Room Combo
Property
Details
- Parcel number: 360880014
- Special condition: Standard
Features
- Levels: Two
- Stories: 2
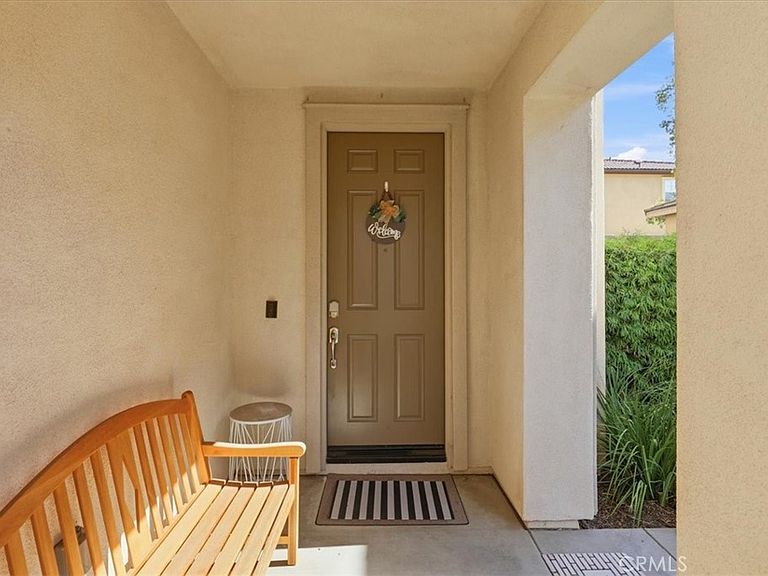
- Entry location: Side
- Pool features: Association
- Patio & porch: Concrete
- Has spa: Yes
- Spa features: Association
- Has view: Yes
- View description: Neighborhood
Lot
- Lot size: 3,123 sqft
- Features: Street Level
Parking
- Total spaces: 2
- Parking features: Door-Multi,Garage
- Has garage: Yes
- Attached garage spaces: 2
- Covered spaces: 2