


27915 238th St, Fergus Falls, MN, 56537
3beds
2baths
1,640sqft
$539,000
$329price/sqft
$3,528/moest. monthly cost
$141,120/yrincome needed
About This Home
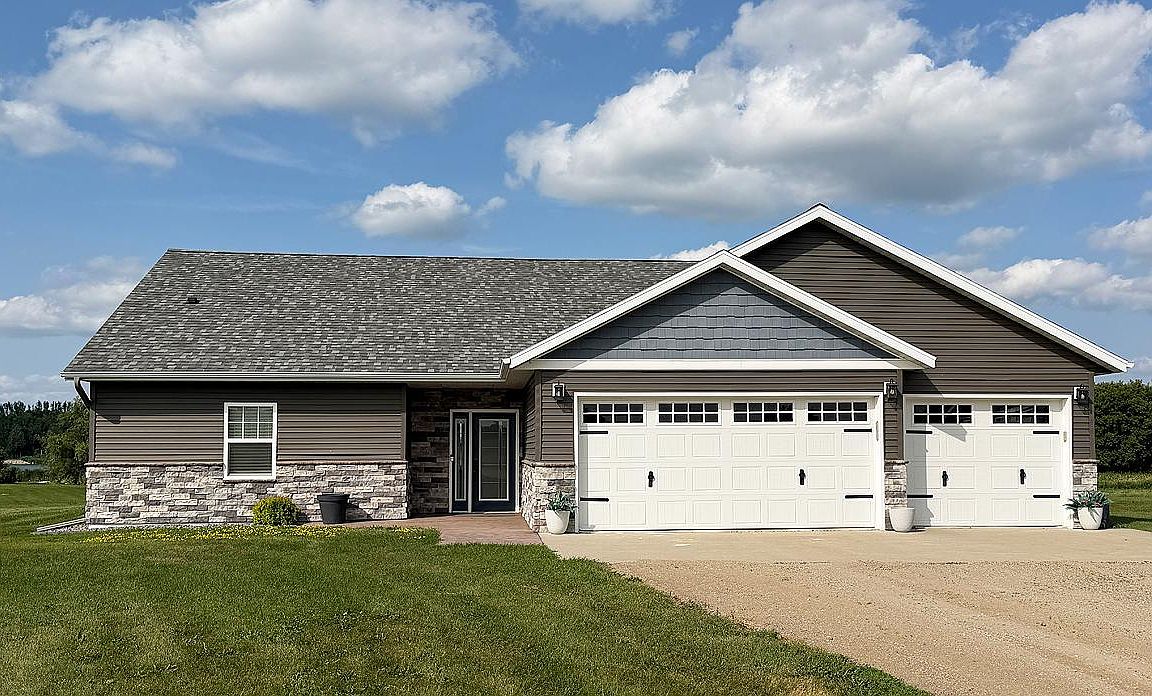
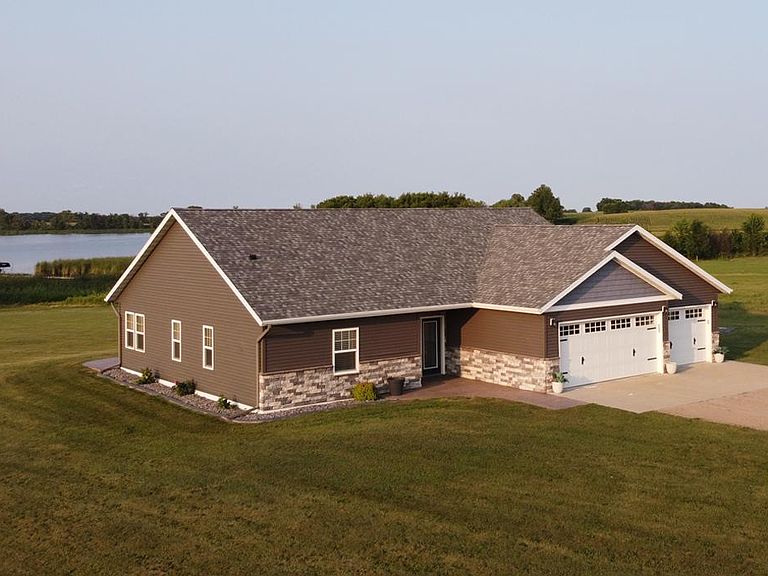
Enjoy the peace and quiet of a rural, 3-bed, 2-bath, one-level home with dock access to Norway Lake, just 10 miles from Fergus Falls. This home, built in 2019, features tasteful updates to the bedrooms, 3-stall garage, landscaping, stamped porch and patio, and a detached DREAM GARAGE. This garage is 30x40 with two 10'x10' doors, finished and insulated walls, a heating unit, a floor drain, and is perfect for storing boats, RV's or big toys. Enjoy the simplicity of an open concept home with a divided bedroom floor plan, island with kitchen bar, in-floor heat plus supplemental furnace and central air.
Getting Around
0
 Car-Dependent
0
 Very Limited Transit
23
 Somewhat Bikeable
Schools
7/10
8/10
Construction
Condition
- Year built: 2018
Materials
- Roof: Age 8 Years or Less
- Construction materials: Frame
Type & Style
- Home type: SingleFamily
- Property subType: Single Family
Interior
Appliances
- Appliances included: Dishwasher,Dryer,Gas Water Heater,Microwave,Range,Refrigerator,Stainless Steel Appliance(s),Tankless Water Heater,Washer,Water Softener Owned
- Laundry features: Electric Dryer Hookup,In Hall,Main Level,Washer Hookup
Basement
- Basement: None
Bedrooms & Bathrooms
- Bedrooms: 3
- Bathrooms: 2
- Full bathrooms: 1
- 3/4 bathrooms: 1
Features
- Finished area below ground: 0
- Finished area above ground: 1,640
Heating & Cooling
- Heating features: Forced Air,In-Floor Heating
- Cooling features: Central Air
Interior Area
- Total structure area: 1,640
- Total interior livable area: 1,640 sqft
Property
Accessibility
- Accessibility features: Doors 36"+,No Stairs External,No Stairs Internal
Details
- Parcel number: 03000990834000
- Zoning description: Residential-Single Family
- Other equipment: Fuel Tank - Rented
- Foundation area: 1640
Features
- Levels: One
- Stories: 1
- Patio & porch: Patio,Porch
- On waterfront: Yes
- Waterfront features: Lake Front
- Frontage length: Water Frontage: 145
Lot
- Lot size: 1.84 Acres
- Features: Accessible Shoreline
- Lot size dimensions: 145 x 400
Parking
- Total spaces: 5
- Parking features: Attached,Detached Garage,Gravel,Concrete,Electric,Floor Drain,Garage,Garage Door Opener,Heated Garage,Insulated Garage,RV Access/Parking,Storage
- Has garage: Yes
- Attached garage spaces: 5
- Covered spaces: 5
- Has uncovered spaces: Yes