


1115 Cypress Mountain Dr, Adelaide, CA, 93446
About This Home
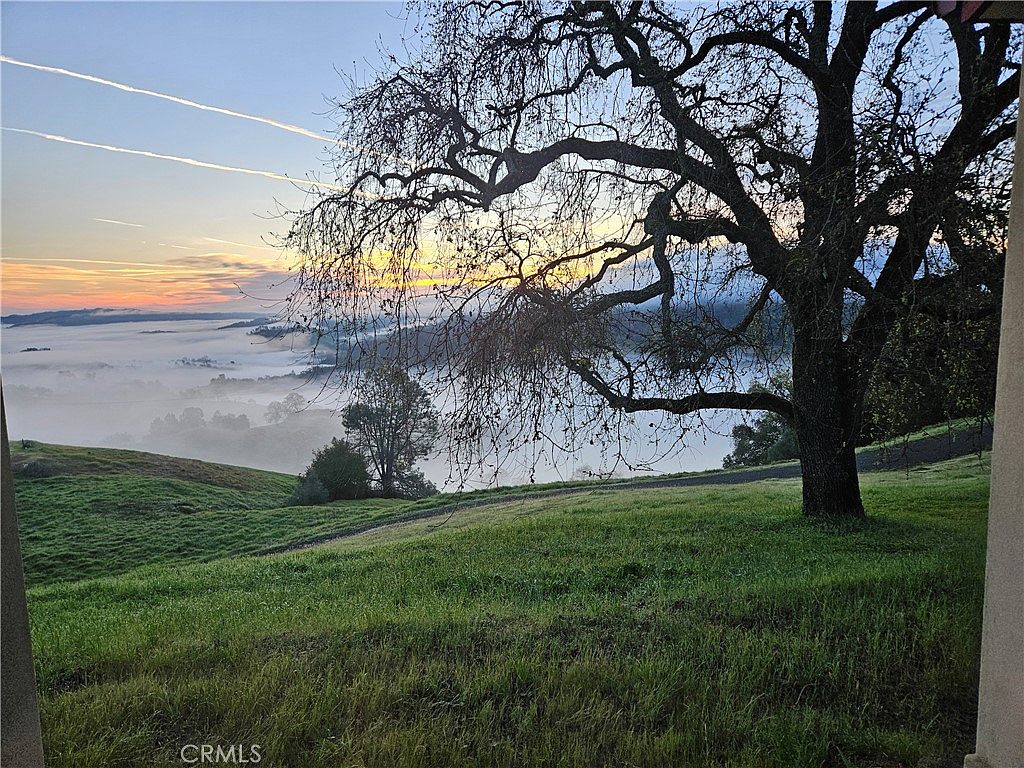
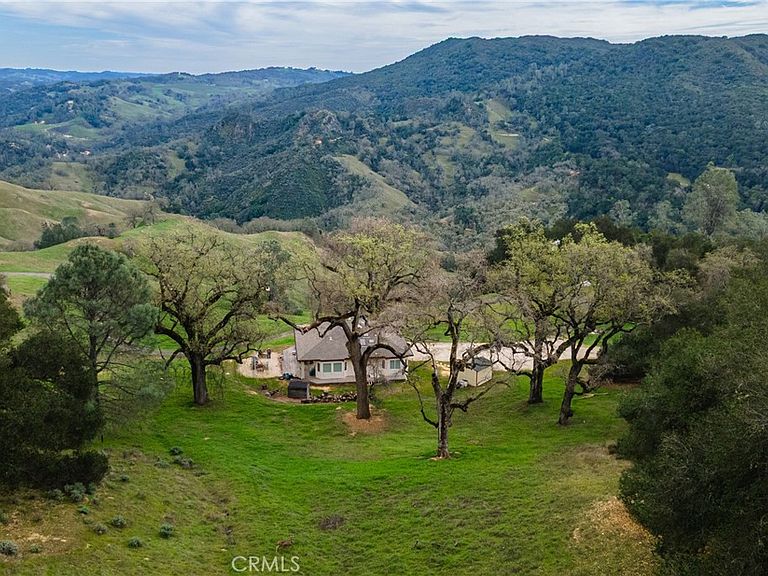
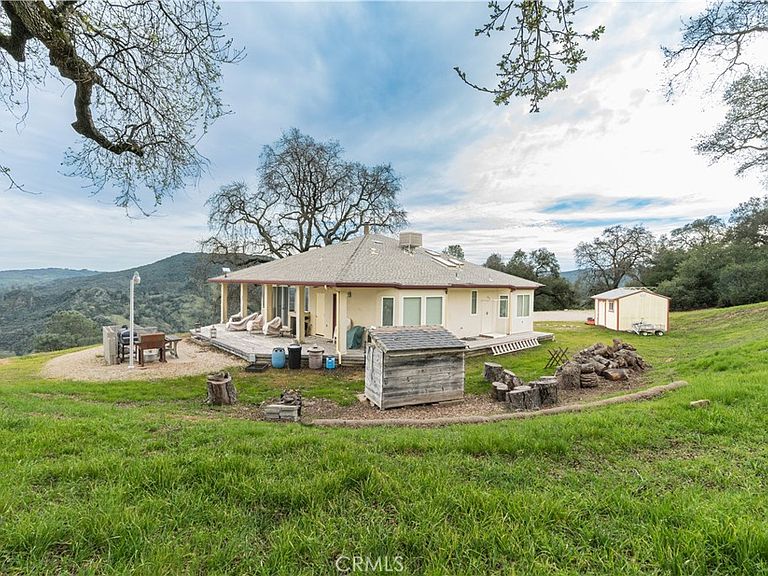
Escape to your own private sanctuary in the rolling hills west of Paso Robles. Set along scenic Cypress Mountain Road, the extraordinary 169+- acre property captures the essence of Central Coast living - expansive skies, oak-studded hillsides and peaceful seclusion as far as the eye can see! Enrolled in the Williamson Act, the property also offers valuable agricultural tax benefits, making it as practical as it is beautiful. At the heart of the ranch sits a charming two bedroom, two bath residence thoughtfully designed with an open-concept floor plan. Natural light fills the living spaces, creating a warm and inviting atmosphere ideal for both relaxed daily living and effortless entertaining. The seamless flow between kitchen, dining and living areas makes gathering with family and friends feel easy and connected. A spacious primary suite, large second bedroom & hall bath complete the interior of the home. Step outside to generous decking that extends your living space into the outdoors. Whether hosting sunset dinners, enjoying a quiet morning coffee or simply taking in the sweeping views, the setting offers a daily reminder of why you chose the country lifestyle! The land itself is a remarkable blend of privacy and possibility. With 169 acres to explore, you'll find endless opportunities for hiking, horseback riding, ATV adventures or watching a wide variety of wildlife. Despite its serene and secluded feel, the ranch is just a short drive from world-class wineries, tasting rooms, restaurants and vibrant community events that have made Paso Robles one of California's most celebrated wine country destinations. Whether you're seeking a full-time residence, a weekend retreat or a nature-focused getaway, this rare offering delivers wide-open space, breathtaking quiet, and the opportunity to own a truly special piece of the Central Coast.
Getting Around
 Car-Dependent
 Very Limited Transit
 Not Bike Friendly
Schools
Construction
Condition
- Property condition: Turnkey
- Year built: 2006
Materials
- Foundation: Raised
- Roof: Composition
- Construction materials: Stucco
Type & Style
- Home type: SingleFamily
- Architectural style: Traditional
- Property subType: Single Family Residence
Interior
Appliances
- Appliances included: Built-In Range,Dishwasher,Disposal,Microwave,Propane Range,Propane Water Heater,Refrigerator,Water Softener,Tankless Water Heater
- Laundry features: Laundry Closet
Bathroom
- Features: Full Bath on Main Level,Linen Closet,Tub Shower
Bedroom
- Features: All Bedrooms Down
Bedroom
- Features: Bedroom on Main Level
Bedrooms & Bathrooms
- Bedrooms: 2
- Bathrooms: 2
- Full bathrooms: 2
- Main level bathrooms: 2
- Main level bedrooms: 2
Features
- Breakfast Bar,Ceiling Fan(s),Tile Counters,All Bedrooms Down,Bedroom on Main Level,Main Level Primary
- Window features: Double Pane Windows
- Flooring: Carpet,Tile,Wood
- Fireplace features: Free Standing,Living Room,Wood Burning
- Fireplace: Yes
- Finished area below ground: 0
- Common walls with other units/homes: No Common Walls
Heating & Cooling
- Heating features: Baseboard,Wood Stove
- Cooling features: Evaporative Cooling
Interior Area
- Total interior livable area: 1,123 sqft
Kitchen
- Features: Kitchen Island,Tile Counters
Master Bedroom
- Features: Main Level Primary
Property
Accessibility
- Accessibility features: No Stairs
Details
- Parcel number: 014321015
- Special condition: Standard
- Horse amenities: Riding Trail
Features
- Levels: One
- Stories: 1
- Entry location: 1
- Pool features: None
- Patio & porch: Deck,Open,Patio
- Spa features: None
- Fencing: Barbed Wire
- Has view: Yes
- View description: Meadow,Mountain(s),Panoramic,Pasture,Rocks,Valley,Vineyard,Trees/Woods
Lot
- Lot size: 169.40 Acres
- Features: Agricultural,Irregular Lot,No Landscaping,Ranch,Rocks,Sloped Up,Trees
Parking
- Total spaces: 2
- Parking features: Gravel
- Covered spaces: 2
- Carport: Yes
- Carport spaces: 2
Climate Risk is Financial Risk
Every home has a financial story beyond the listing price. Below, you’ll see the climate risks that could affect this property — and in Bills & Affordability, how those risks may influence repairs, insurance, utilities, and long-term value.
Biggest Threats for This Home
- Wildfire

- Earthquake

- Inland Flooding

- Landslide

- Drought

How This Home’s Risks Compare
FEMA Declared Disasters in San Luis Obispo County and California
Understanding the Costs
Financial advisors generally recommend spending no more than 30% of your gross household income on housing costs. In practice, many households stretch to 35% or beyond — especially in high-cost markets.
Estimated Costs Today
| Monthly | Annual | |
|---|---|---|
| Mortgage | $6,952 | $83,424 |
| Home Insurance * | $261 | $3,132 |
| Property Taxes | $1,236 | $14,832 |
| Electricity | $398 | $4,786 |
| Total | $8,847 | $106,164 |
Income You'd Need if You Spent...
California FAIR Plan Programs
How Costs Could Change Over Time
Climate risk is quickly impacting all of the major home ownership costs. Adjust the growth rates and percentage of income spent on housing below to see how your housing costs could change over the next 10 years — and what income you'd need to keep up.
Comparing Against the Market
Price Per Sq Ft
vs Other Active Listings
Avg $/sqft
vs Homes Sold Last Month
Median $/sqft
Current Market Trends
Median Price Per Square Foot
The median price per square foot of homes sold in this area each month. Compare this to this listing's price per square foot to gauge whether the home is priced in line with recent sales.
Historicals for This Listing
Zestimate History ($/sqft)
Price History
| Date | Event | Price |
|---|---|---|
| 2026-03-02 | Listed for sale | $1,375,000 |
| 2004-07-16 | Sold | $600,000 |
 View on Zillow