



36040 Highway 33, Coalinga, CA, 93210
About This Home
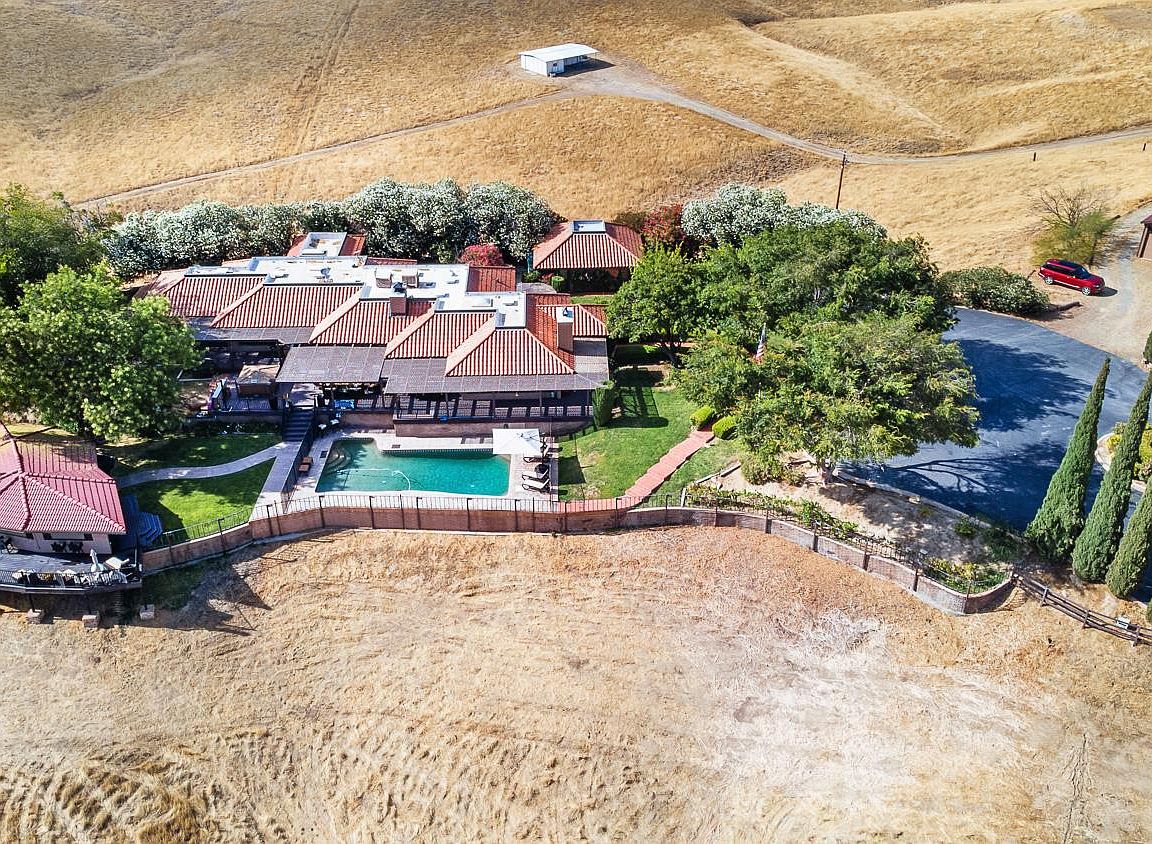
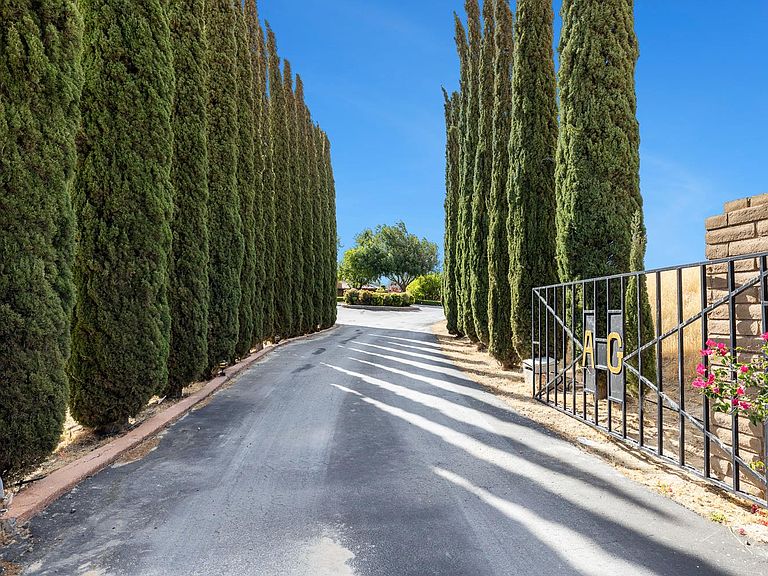
Exceptional Home with Resort Style Living & Premium Upgrades! This stunning home blends luxury and craftsmanship across a beautifully landscaped gated property located on 40 acres. Enter to discover elegant tile and hardwood flooring underfoot, complemented by all brick interior walls and rich Redwood ceilings throughout. Dual-pane windows frame spectacular views from nearly every room. The gourmet kitchen is a chef's dream featuring a Jenn-Air cooktop on a spacious island, built-in microwave, double wall ovens, a trash compactor, and premium Corian countertops with recessed lighting and custom cabinetry that offers ample storage. Enjoy the cozy sitting area for quiet morning coffee and a walk-in pantry including a mini refrigerator. Adjacent is the the formal dining room - complete with a wine cellar and elegant bar area - sets the stage for unforgettable entertaining. The primary suite is a serene retreat with hardwood floors, and large windows with endless views, the spa-like bathroom boasts a double vanity with Corian countertops, a Jacuzzi soaking tub, a separate shower and spacious walk in closet. Two additional bedrooms - one currently used as an exercise room and the other as an office - share a Jack-and-Jill bathroom. The fourth bedroom located at the end of the hallway is ideal for guests or extended family. Additional interior highlights include copper countertops & sinks in the half and hall bath brought in from Mexico, a central vacuum system, dual- zone AC controls, whole-home intercom system, double water heaters, two fireplaces and indoor laundry room with storage closets, sink, electric washer/dryer hookups and freezer. Step outside to your private oasis: a pebble-tech pool, above-ground spa with automatic side covers, outdoor bathroom and covered patio. Just a few steps away and you enter the Queen's Outdoor Kitchen complete with Granite counter tops, built-in refrigerator, BBQ with hood, stove, auto ice-maker, sink, warming drawers, fireplace, TV, overhead heaters, surround sound, recessed lighting, Redwood ceiling, walk-around porch and auto window/door shades ... just to name a few! Additional structures on the property include a two-car garage, a charming brick chicken coop with storage area, barn with tack room, and a prefab storage building. Mature fruit trees, lush lawn, and a gravel/asphalt driveway enhance the estate's appeal. Security and convenience are ensured with a gated entry and an alarm system. Owned solar as well!
Getting Around
 Car-Dependent
 Very Limited Transit
 Somewhat Bikeable
Schools
Construction
Condition
- Year built: 1982
Materials
- Foundation: Concrete
- Roof: Composition,Tile
- Construction materials: Brick
Type & Style
- Home type: SingleFamily
- Architectural style: Ranch
- Property subType: Residential,Single Family Residence
Interior
Appliances
- Appliances included: Built In Range/Oven,Gas Appliances,Disposal,Dishwasher,Microwave,Trash Compactor,Refrigerator
- Laundry features: Inside,Utility Room,Electric Dryer Hookup
Basement
- Area: 0
Bathroom
- Features: Tub/Shower, Shower
Bedroom1
- Area: 0
Bedroom2
- Area: 0
Bedroom3
- Area: 0
Bedroom4
- Area: 0
Bedrooms & Bathrooms
- Bedrooms: 4
- Bathrooms: 3
Dining Room
- Features: Formal
- Area: 0
Family Room
- Area: 0
Features
- Central Vacuum,Bar,Family Room
- Window features: Double Pane Windows,Skylight(s)
- Flooring: Tile,Hardwood
- Number of fireplaces: 3
- Fireplace features: Masonry
- Fireplace: Yes
Heating & Cooling
- Heating features: Has Heating (Unspecified Type)
- Cooling features: Central Air
Interior Area
- Total structure area: 3,359
- Total interior livable area: 3,359 sqft
Kitchen
- Features: Eat-in Kitchen, Pantry
- Area: 0
Living Room
- Area: 0
Master Bedroom
- Area: 0
Property
Details
- Parcel number: 07003032S
- Other equipment: Intercom
- Horse amenities: Horse Setup
Features
- Levels: One
- Stories: 1
- Private pool: Yes
- Pool features: Fenced,Pebble,Private,In Ground
- Patio & porch: Covered,Deck
- Has spa: Yes
- Spa features: Bath,Above Ground
- Fencing: Fenced
- Has view: Yes
- View description: Bluff View
- Horses can be raised: Yes
Lot
- Lot size: 40 Acres
- Features: Rural,Pasture,Horses Allowed,Sprinklers In Front,Sprinklers Auto,Mature Landscape,Fruit/Nut Trees,Drip System
Parking
- Total spaces: 2
- Parking features: RV Access/Parking,Garage Door Opener,Circular Driveway
- Attached garage spaces: 2
- Covered spaces: 2
- Has uncovered spaces: Yes