



36040 Highway 33, Coalinga, CA, 93210
About This Home
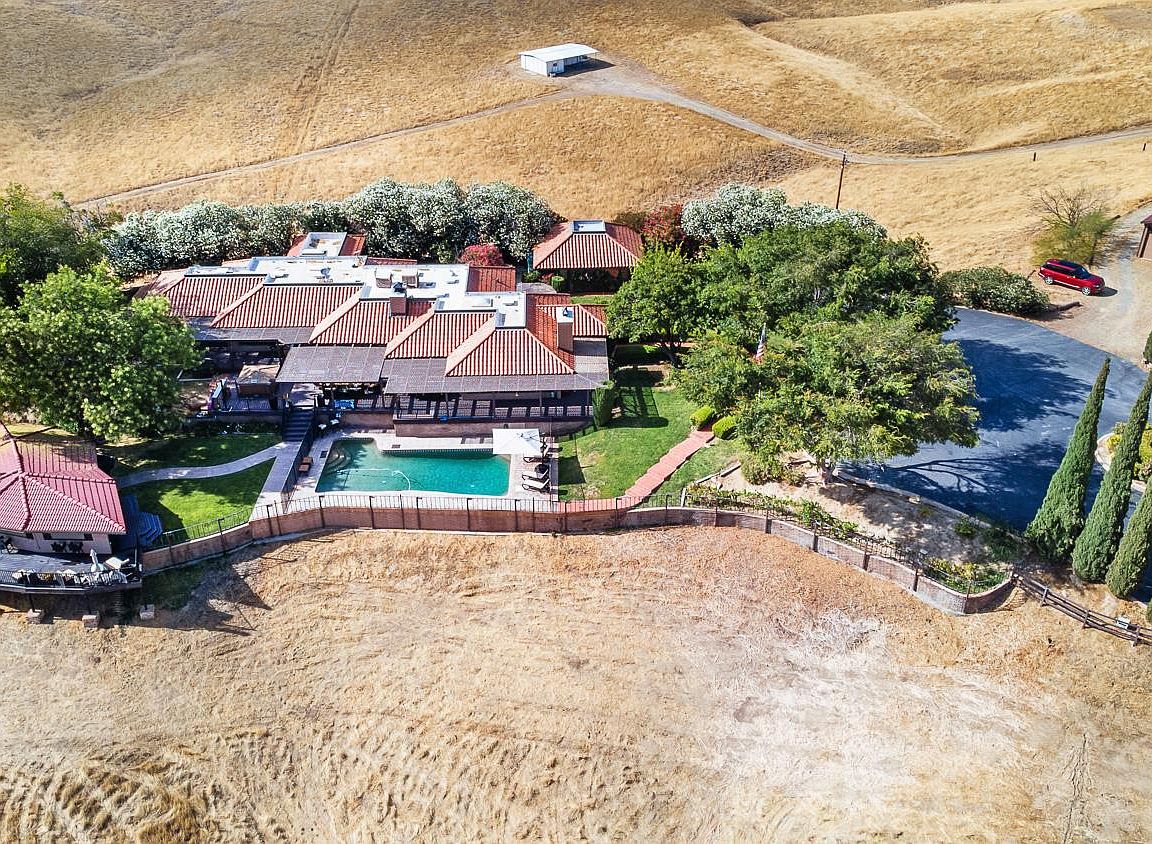
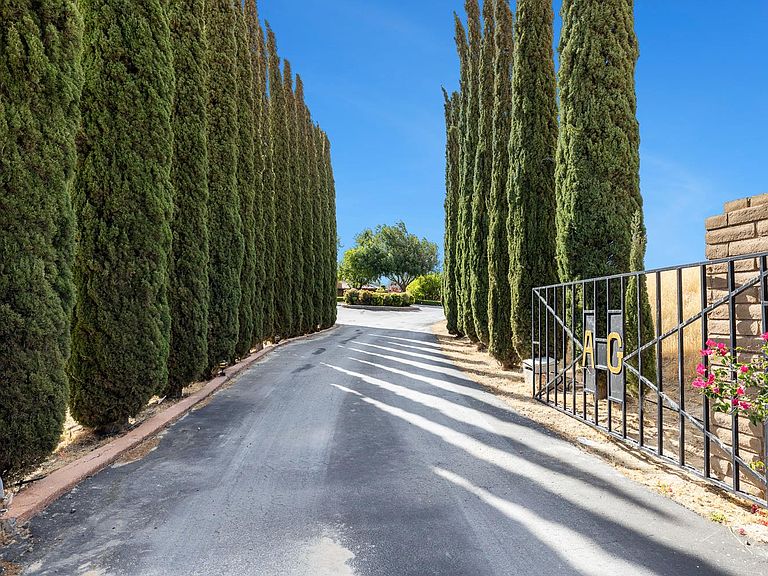
Exceptional Home with Resort Style Living & Premium Upgrades! This stunning home blends luxury and craftsmanship across a beautifully landscaped gated property located on 40 acres. Enter to discover elegant tile and hardwood flooring underfoot, complemented by all brick interior walls and rich Redwood ceilings throughout. Dual-pane windows frame spectacular views from nearly every room. The gourmet kitchen is a chef's dream featuring a Jenn-Air cooktop on a spacious island, built-in microwave, double wall ovens, a trash compactor, and premium Corian countertops with recessed lighting and custom cabinetry that offers ample storage. Enjoy the cozy sitting area for quiet morning coffee and a walk-in pantry including a mini refrigerator. Adjacent is the the formal dining room - complete with a wine cellar and elegant bar area - sets the stage for unforgettable entertaining. The primary suite is a serene retreat with hardwood floors, and large windows with endless views, the spa-like bathroom boasts a double vanity with Corian countertops, a Jacuzzi soaking tub, a separate shower and spacious walk in closet. Two additional bedrooms - one currently used as an exercise room and the other as an office - share a Jack-and-Jill bathroom. The fourth bedroom located at the end of the hallway is ideal for guests or extended family. Additional interior highlights include copper countertops & sinks in the half and hall bath brought in from Mexico, a central vacuum system, dual- zone AC controls, whole-home intercom system, double water heaters, two fireplaces and indoor laundry room with storage closets, sink, electric washer/dryer hookups and freezer. Step outside to your private oasis: a pebble-tech pool, above-ground spa with automatic side covers, outdoor bathroom and covered patio. Just a few steps away and you enter the Queen's Outdoor Kitchen complete with Granite counter tops, built-in refrigerator, BBQ with hood, stove, auto ice-maker, sink, warming drawers, fireplace, TV, overhead heaters, surround sound, recessed lighting, Redwood ceiling, walk-around porch and auto window/door shades ... just to name a few! Additional structures on the property include a two-car garage, a charming brick chicken coop with storage area, barn with tack room, and a prefab storage building. Mature fruit trees, lush lawn, and a gravel/asphalt driveway enhance the estate's appeal. Security and convenience are ensured with a gated entry and an alarm system. Owned solar as well!
Getting Around
 Car-Dependent
 Very Limited Transit
 Somewhat Bikeable
Schools
Construction
Condition
- Year built: 1982
Materials
- Foundation: Concrete
- Roof: Composition,Tile
- Construction materials: Brick
Type & Style
- Home type: SingleFamily
- Architectural style: Ranch
- Property subType: Residential,Single Family Residence
Interior
Appliances
- Appliances included: Built In Range/Oven,Gas Appliances,Disposal,Dishwasher,Microwave,Trash Compactor,Refrigerator
- Laundry features: Inside,Utility Room,Electric Dryer Hookup
Basement
- Area: 0
Bathroom
- Features: Tub/Shower, Shower
Bedroom1
- Area: 0
Bedroom2
- Area: 0
Bedroom3
- Area: 0
Bedroom4
- Area: 0
Bedrooms & Bathrooms
- Bedrooms: 4
- Bathrooms: 3
Dining Room
- Features: Formal
- Area: 0
Family Room
- Area: 0
Features
- Central Vacuum,Bar,Family Room
- Window features: Double Pane Windows,Skylight(s)
- Flooring: Tile,Hardwood
- Number of fireplaces: 3
- Fireplace features: Masonry
- Fireplace: Yes
Heating & Cooling
- Heating features: Has Heating (Unspecified Type)
- Cooling features: Central Air
Interior Area
- Total structure area: 3,359
- Total interior livable area: 3,359 sqft
Kitchen
- Features: Eat-in Kitchen, Pantry
- Area: 0
Living Room
- Area: 0
Master Bedroom
- Area: 0
Property
Details
- Parcel number: 07003032S
- Other equipment: Intercom
- Horse amenities: Horse Setup
Features
- Levels: One
- Stories: 1
- Private pool: Yes
- Pool features: Fenced,Pebble,Private,In Ground
- Patio & porch: Covered,Deck
- Has spa: Yes
- Spa features: Bath,Above Ground
- Fencing: Fenced
- Has view: Yes
- View description: Bluff View
- Horses can be raised: Yes
Lot
- Lot size: 40 Acres
- Features: Rural,Pasture,Horses Allowed,Sprinklers In Front,Sprinklers Auto,Mature Landscape,Fruit/Nut Trees,Drip System
Parking
- Total spaces: 2
- Parking features: RV Access/Parking,Garage Door Opener,Circular Driveway
- Attached garage spaces: 2
- Covered spaces: 2
- Has uncovered spaces: Yes
Climate Risk is Financial Risk
Every home has a financial story beyond the listing price. Below, you’ll see the climate risks that could affect this property — and in Bills & Affordability, how those risks may influence repairs, insurance, utilities, and long-term value.
Biggest Threats for This Home
- Drought

- Earthquake

- Heat Wave

- Inland Flooding

- Wildfire

- Hail

- Landslide

How This Home’s Risks Compare
FEMA Declared Disasters in Fresno County and California
Understanding the Costs
Financial advisors generally recommend spending no more than 30% of your gross household income on housing costs. In practice, many households stretch to 35% or beyond — especially in high-cost markets.
Estimated Costs Today
| Monthly | Annual | |
|---|---|---|
| Mortgage | $6,067 | $72,804 |
| Home Insurance * | $527 | $6,324 |
| Property Taxes | $1,174 | $14,088 |
| Electricity | $720 | $8,643 |
| Total | $8,488 | $101,856 |
Income You'd Need if You Spent...
California FAIR Plan Programs
How Costs Could Change Over Time
Climate risk is quickly impacting all of the major home ownership costs. Adjust the growth rates and percentage of income spent on housing below to see how your housing costs could change over the next 10 years — and what income you'd need to keep up.
Comparing Against the Market
Price Per Sq Ft
vs Other Active Listings
Avg $/sqft
vs Homes Sold Last Month
Median $/sqft
Current Market Trends
Median Price Per Square Foot
The median price per square foot of homes sold in this area each month. Compare this to this listing's price per square foot to gauge whether the home is priced in line with recent sales.
Historicals for This Listing
Zestimate History ($/sqft)
Price History
| Date | Event | Price |
|---|---|---|
| 2026-06-30 | Listed for sale | $1,200,000 |
| 2000-04-28 | Sold | $255,000 |
 View on Zillow