



557 N Terry Ln, Clovis, CA, 93611
About This Home
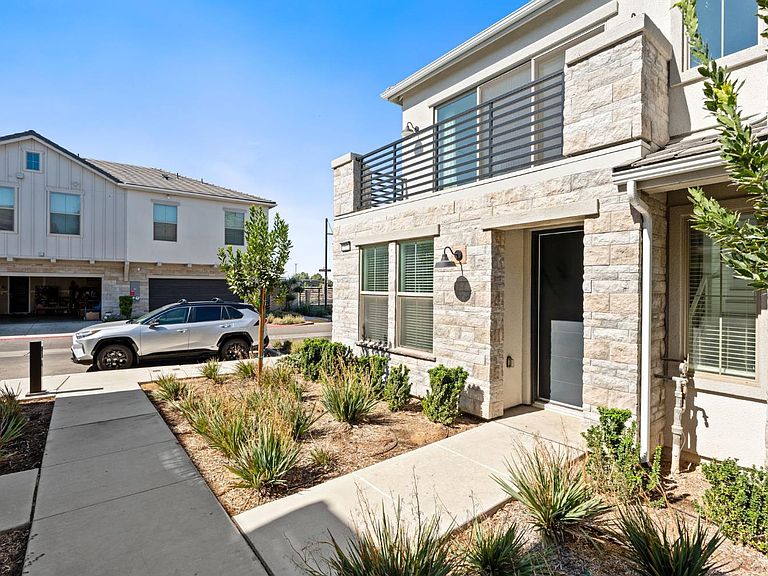
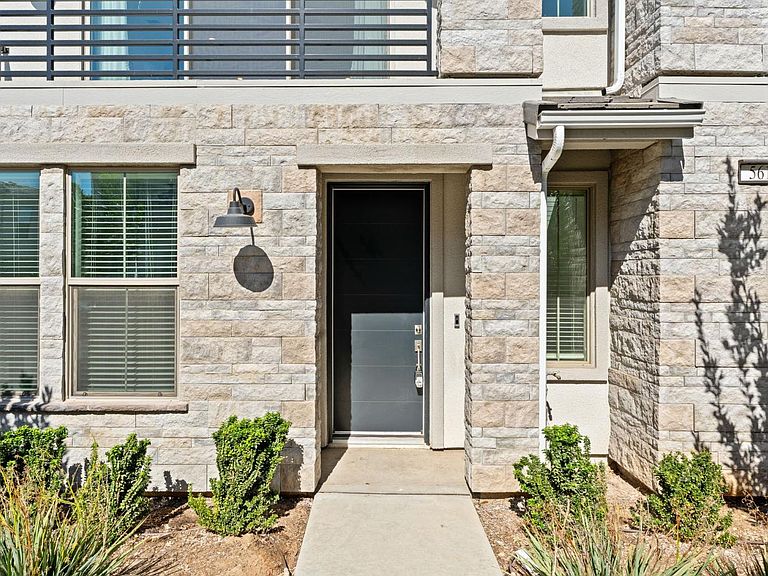
Welcome to this stylish and updated home in the highly desirable Veneto Park community, perfectly situated in the heart of Clovis. Modern fixtures and luxurious finishes are found throughout, giving the entire home a refined, contemporary feel. With two spacious bedrooms and two beautifully updated bathrooms, the layout offers comfort and flexibility. Both bathrooms feature dual vanities and modernized showers, while the downstairs bedroom sits conveniently near the laundry room and provides direct access to the two car garage. Upstairs is where everyday living unfolds. The open concept design, high ceilings, and abundant natural light create a bright, airy atmosphere. The kitchen is both stylish and functional, offering quartz countertops, stainless steel appliances, updated cabinetry, a breakfast bar, gas stove, and a striking marble backsplash. Grand sliding doors lead to a private balcony, extending your living space outdoors. Veneto Park is a luxurious Lennar community known for its resort style amenities, including a sparkling pool, peaceful walkways, a BBQ area, and a grassy play space. Located within the coveted Buchanan High School District and just minutes from Target, Trader Joe's, Savemart, Clovis' most popular shopping and dining, and quick access to the 168 freeway, this home blends convenience, comfort, and elevated living. Come experience this beautiful home and community in person, call today to schedule your private showing.
Getting Around
 Car-Dependent
 Some Transit
 Somewhat Bikeable
Schools
Construction
Condition
- Year built: 2023
Materials
- Foundation: Concrete
- Roof: Tile
- Construction materials: Stucco,Stone
Type & Style
- Home type: SingleFamily
- Property subType: Residential,Single Family Residence
Interior
Appliances
- Appliances included: F/S Range/Oven,Gas Appliances,Disposal,Dishwasher,Microwave
- Laundry features: Inside,Utility Room,Electric Dryer Hookup
Basement
- Area: 0
Bathroom
- Features: Shower
Bedroom1
- Area: 0
Bedroom2
- Area: 0
Bedroom3
- Area: 0
Bedroom4
- Area: 0
Bedrooms & Bathrooms
- Bedrooms: 2
- Bathrooms: 2
Dining Room
- Features: Living Room/Area
- Area: 0
Family Room
- Area: 0
Features
- Isolated Bedroom,Isolated Bathroom
- Window features: Double Pane Windows
- Flooring: Carpet,Tile,Vinyl
Heating & Cooling
- Heating features: Has Heating (Unspecified Type)
- Cooling features: Central Air
Interior Area
- Total structure area: 1,383
- Total interior livable area: 1,383 sqft
Kitchen
- Features: Eat-in Kitchen, Breakfast Bar
- Area: 0
Living Room
- Area: 0
Master Bedroom
- Area: 0
Property
Details
- Parcel number: 56129065
Features
- Levels: Two
- Stories: 2
- Private pool: Yes
- Pool features: Fenced,Community,In Ground
- Patio & porch: Concrete
Lot
- Lot size: 1,210 sqft
- Features: Urban,Corner Lot,Mature Landscape,Drip System
Parking
- Total spaces: 2
- Parking features: Garage - Attached
- Attached garage spaces: 2
- Covered spaces: 2