

19872 Skeltontown Rd, Cambridge Springs, PA, 16403
About This Home
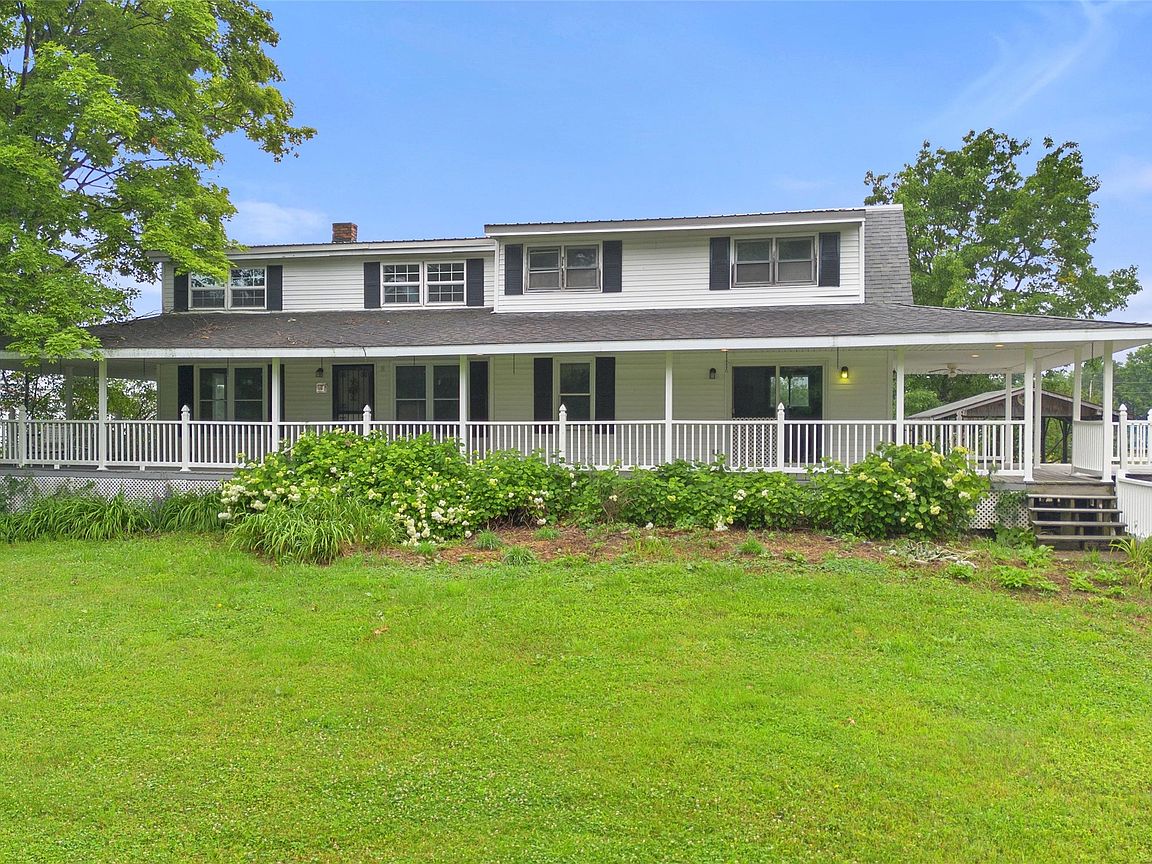
Experience the charm of country living with this picturesque 10-acre property featuring a classic 5-bedroom farmhouse, a huge wraparound porch, and an impressive 70' x 90' barn. Surrounded by beautiful pastures and open countryside, this property is ideal for those seeking a true farmhouse lifestyle with room to grow, garden, and raise farm animals. Homesteaders and gardening enthusiasts will appreciate the property's established orchard with apple and pear trees, grape vines, currants, an asparagus bed, raised garden area, and abundant space to expand your agricultural dreams. Enjoy peaceful mornings on the expansive porch overlooking the scenic landscape and wide-open spaces that offer endless possibilities. Outdoor enthusiasts will appreciate the opportunity to hunt on the property while taking in the natural beauty of the land. Conveniently located just 10 minutes from Interstate 79 and the amenities of Edinboro.
Getting Around
 Car-Dependent
 Very Limited Transit
 Somewhat Bikeable
Schools
Construction
Condition
- Property condition: Resale
Materials
- Roof: Composition,Metal
- Construction materials: Vinyl Siding
Type & Style
- Home type: SingleFamily
- Architectural style: Two Story
- Property subType: Single Family Residence
Interior
Appliances
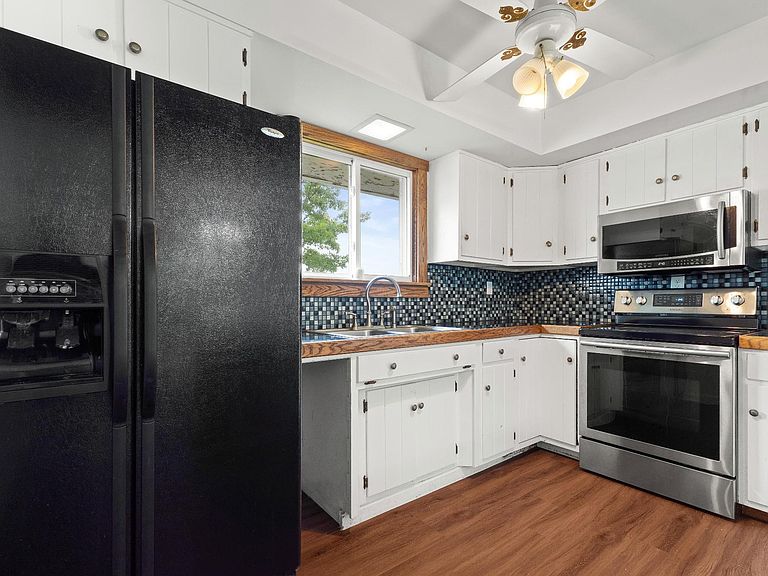
- Appliances included: Dishwasher,Electric Oven,Electric Range,Microwave,Refrigerator,Dryer,Water Softener,Washer
Basement
- Has basement: Yes
- Basement: Partial,Unfinished
Bedroom
- Level: Second
- Dimensions: 12x9
Bedroom
- Level: Second
- Dimensions: 9x9
Bedroom
- Level: Second
- Dimensions: 9x13
Bedroom
- Level: Second
- Dimensions: 9x13
Bedrooms & Bathrooms
- Bedrooms: 5
- Bathrooms: 2
- Full bathrooms: 2
Bonus Room
- Level: First
- Dimensions: 7x7
Features
- Flooring: Hardwood,Wood
Heating
- Heating features: Forced Air,Oil
Interior Area
- Total structure area: 1,800
- Total interior livable area: 1,800 sqft
Kitchen
- Level: First
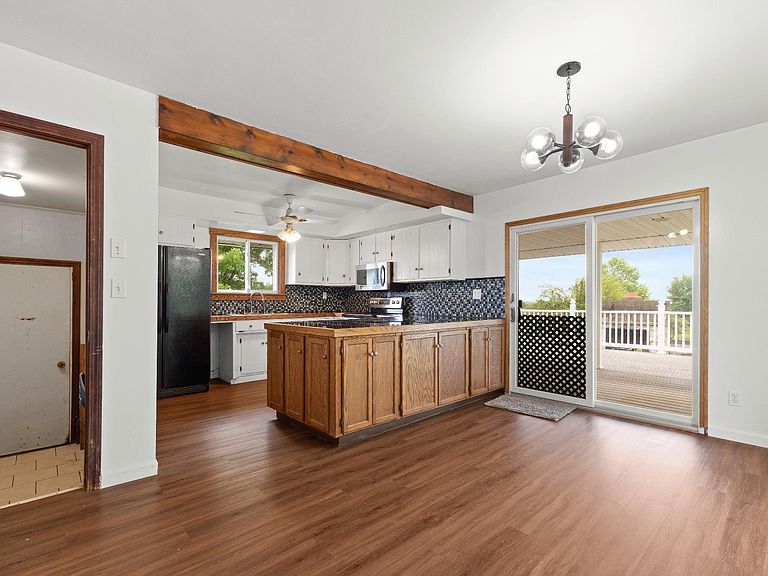
- Dimensions: 18x14
Living Room
- Level: First
- Dimensions: 26x10
Master Bedroom
- Level: First
- Dimensions: 14x10
Other
- Level: First
- Dimensions: 5x9
Other
- Level: Second
- Dimensions: 9x7
Property
Details
- Parcel number: 220008777
- Zoning description: A
Features
- Levels: Two
- Stories: 2
- Patio & porch: Deck,Porch
- Exterior features: Deck,Porch
Lot
- Lot size: 10 Acres
- Features: Flat,Pasture
- Lot size dimensions: 1037 x 392 x 1035 x 422
Parking
- Total spaces: 1
- Parking features: Attached
- Has garage: Yes
- Attached garage spaces: 1
- Covered spaces: 1