


6156 E Ashley Ln, Stockton, CA, 95212
About This Home
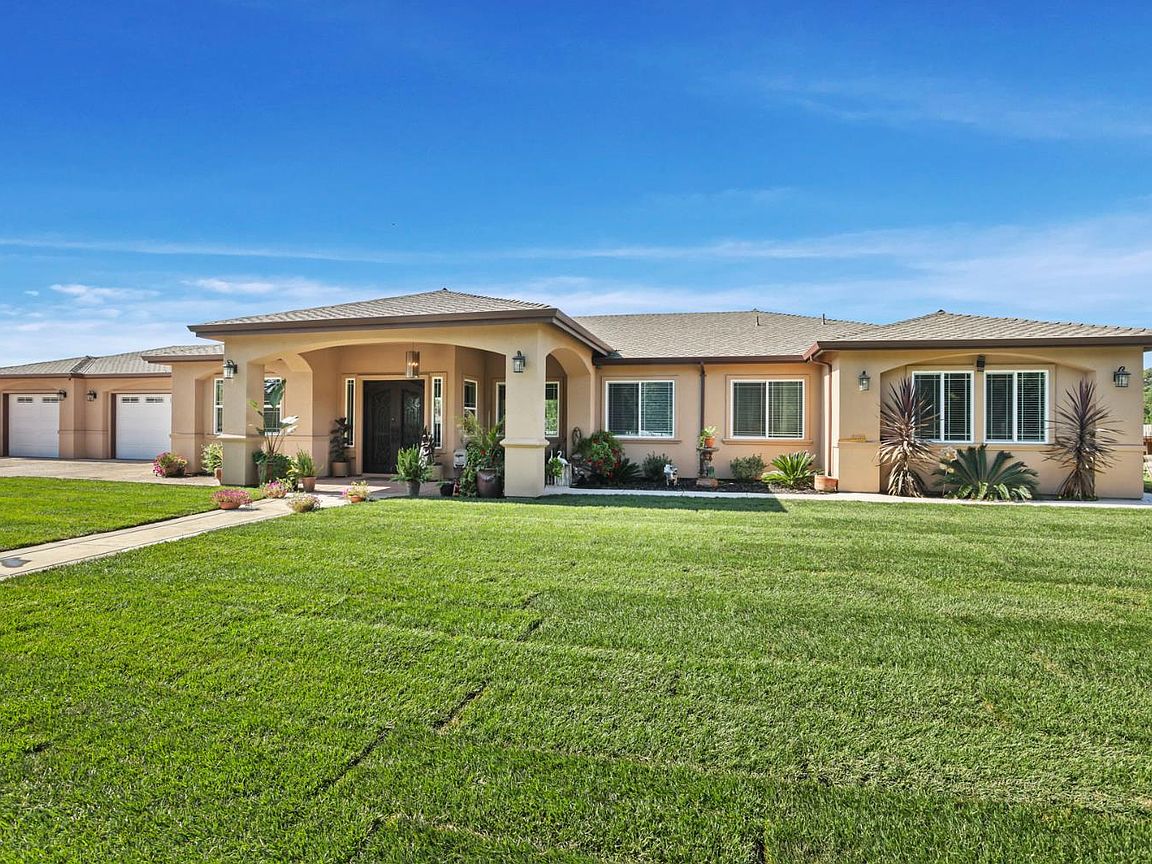
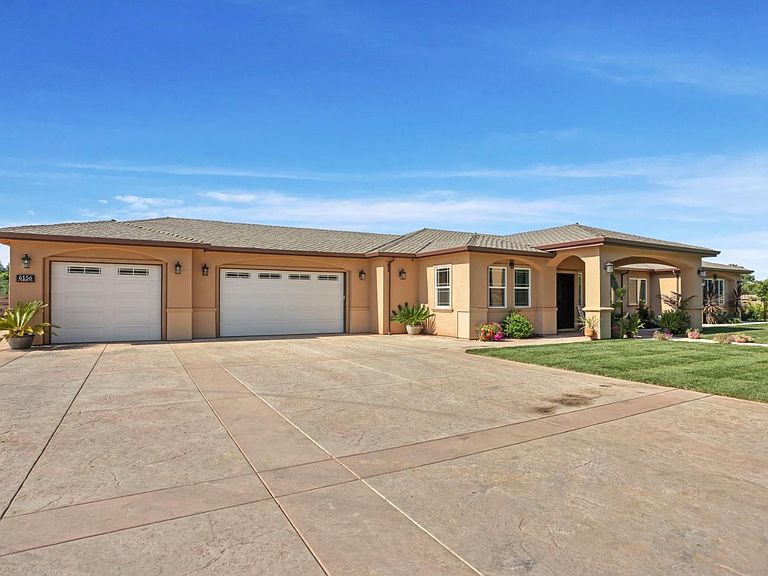
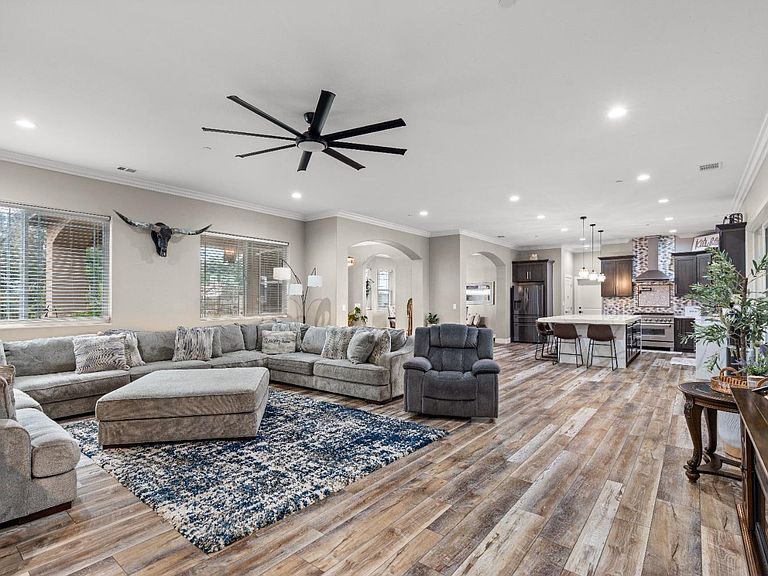
Located in a highly desirable Morada neighborhood, this beautifully designed single story home offers 3 bedrooms, an office and a guest room. 3 full bathrooms inside and one full bathroom off of the patio. The lot sits on an impressive 2.62 acres (biggest lot in this subdivision). Built in 2024, this energy efficient home features owned solar and fire sprinklers, blending modern comfort with peace of mind. A gated entry and stunning wrought iron front door create an inviting first impression. Inside, the spacious living room flows seamlessly into the kitchen and built in bar area, perfect for everyday living and entertaining. The kitchen is thoughtfully designed with sleek waterfall quartz countertops, high-end stainless-steel appliances, and a sink perfectly positioned to overlook the backyard. The formal dining room and elegant entry chandelier add a touch of sophistication. The primary suite is a true retreat, featuring two closets, a slider leading to the covered patio, and a spa inspired bathroom complete with a soaking tub and separate walk-in shower. Four additional bedrooms provide flexibility for guests, home office space, or multi-generational living, including a convenient Jack and Jill bathroom. There are two laundry rooms (one inside the home and another in garage) Step outside to enjoy the covered patio and a full bathroom conveniently located off the exterior, ideal for future pool plans as the home is pre-plumbed. The expansive 2.62 acre lot offers a large concrete driveway, additional gravel parking, a chicken coop, garden beds, and over 20 fruit trees. There are countless spaces to relax, entertain, and take in the beautiful sunsets. With a 3 car garage, thoughtful layout, modern finishes, and room to grow, this Morada property offers the perfect balance of style, functionality, and country charm.
Getting Around
 Car-Dependent
 No Nearby Transit
 Somewhat Bikeable
Schools
Construction
Condition
- Year built: 2024
Materials
- Foundation: Slab
- Roof: Composition
- Construction materials: Stucco,Wood
Type & Style
- Home type: SingleFamily
- Property subType: Single Family Residence
Interior
Appliances
- Appliances included: Gas Cooktop,Range Hood
- Laundry features: Inside,Inside Room
Bedrooms & Bathrooms
- Bedrooms: 3
- Bathrooms: 4
- Full bathrooms: 3
- Partial bathrooms: 1
Dining Room
- Features: Bar,Dining/Family Combo,Formal Area
Features
- Flooring: Carpet,Tile,Luxury Vinyl Plank
Heating & Cooling
- Heating features: Central
- Cooling features: Ceiling Fan(s),Central Air
Interior Area
- Total structure area: 0
- Total interior livable area: 3,248 sqft
Kitchen
- Features: Quartz Counter,Kitchen Island,Stone Counters,Kitchen/Family Combo
Property
Details
- Parcel number: 086720020000
- Zoning: RR
- Special condition: Standard
Features
- Levels: One
- Stories: 1
- Exterior features: Fire Pit
- Topography of land: Level,Level
Lot
- Lot size: 2.62 Acres
- Features: Landscape Back,Landscape Front,Other
Parking
- Total spaces: 3
- Parking features: Attached,Garage Faces Front
- Has garage: Yes
- Attached garage spaces: 3
- Covered spaces: 3