

150 Serenity Loop, Glenwood, AR, 71943
About This Home
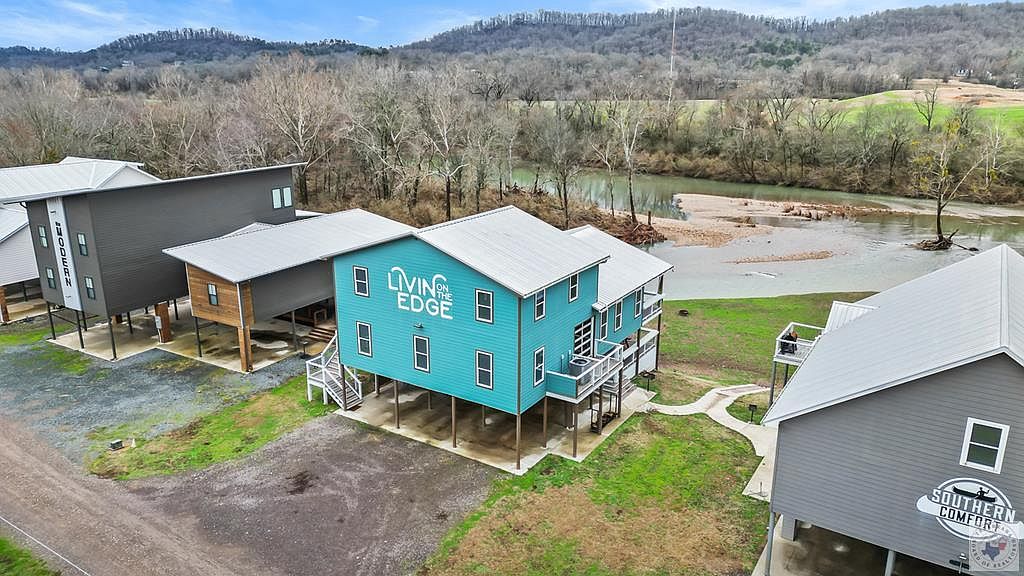
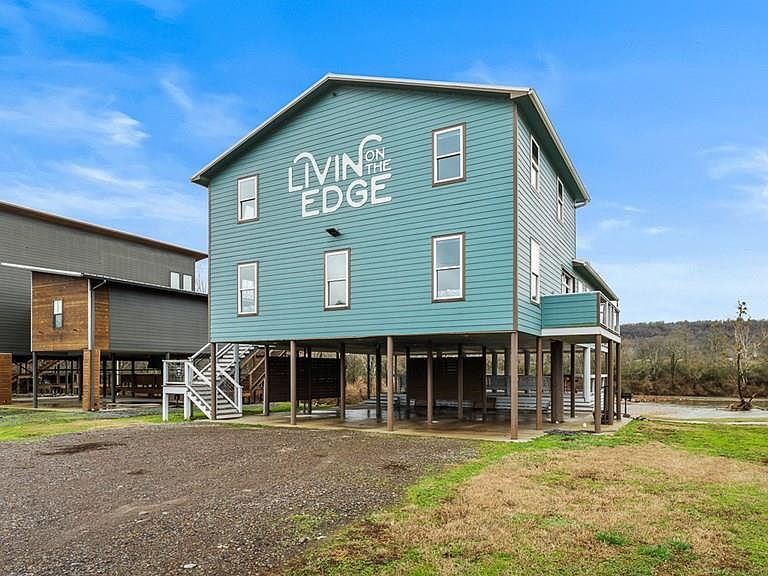
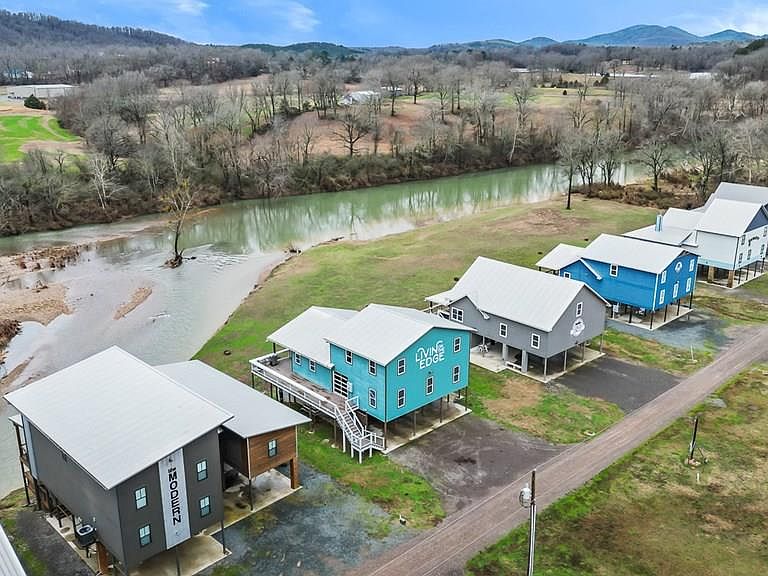
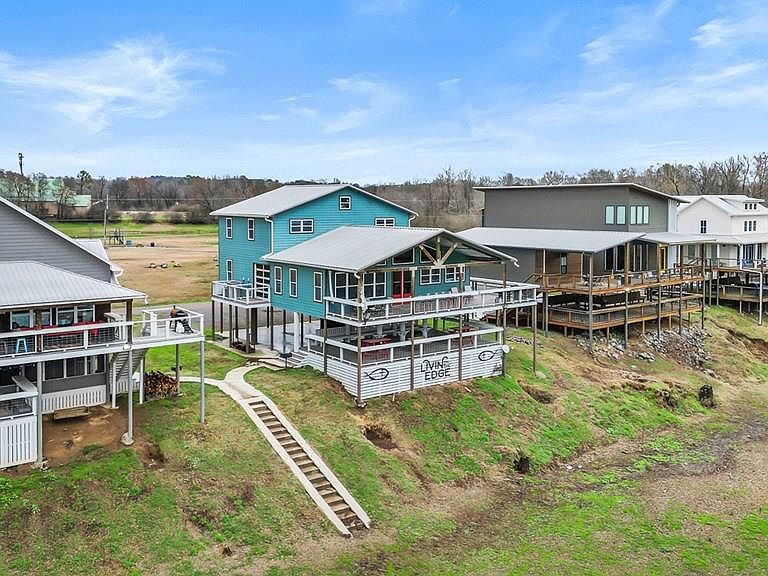
Welcome to 150 Serenity Loop, a stunning 5-bedroom, 4.5-bathroom riverfront retreat nestled on the banks of the picturesque Caddo River in Glenwood, Arkansas. This expansive 3,192 sq ft home, built in 2019, offers a harmonious blend of modern design and natural beauty, providing the perfect setting for both relaxation and entertainment. As you step inside, you'll be greeted by an open-concept living, dining, and kitchen area, thoughtfully designed to foster a warm and inviting atmosphere. The spacious layout is ideal for hosting family gatherings or entertaining friends, with large windows that frame breathtaking river views and flood the space with natural light. The home boasts a dedicated game room, ensuring endless fun and leisure for residents and guests alike. Each of the five generously sized bedrooms offers comfort and privacy, while the 4.5 well-appointed bathrooms provide convenience and luxury. Situated on a 0.45-acre lot, this property offers ample parking to accommodate all your guests. The true highlight, however, is the seamless access to the Caddo River—just a few steps from your front door. Whether you're an avid angler, kayaker, or simply enjoy riverside relaxation, this location caters to all. Beyond the property, the charming town of Glenwood awaits. Enjoy local amenities such as the Glenwood Country Club, offering premier golfing experiences, and explore the natural beauty of the Ouachita Mountains. For outdoor enthusiasts, the area provides opportunities for canoeing, kayaking, and tubing, with services like Caddo River Camping and Canoe Rental nearby. Don't miss the chance to own this exceptional riverfront home that perfectly encapsulates the essence of fun, family-friendly living in a serene and accessible location.
Getting Around
 Car-Dependent
 Very Limited Transit
 Somewhat Bikeable
Schools
Construction
Condition
- Year built: 2019
Materials
- Foundation: Pillar/Post/Pier
- Roof: Metal
- Construction materials: Other
Type & Style
- Home type: SingleFamily
- Architectural style: Traditional
- Property subType: Single Family Residence
Interior
Appliances
- Appliances included: Dishwasher,Dryer,Electric Oven,Electric Range,Electric Water Heater,Microwave,Refrigerator,Washer
- Laundry features: Inside
Bedrooms & Bathrooms
- Bedrooms: 5
- Bathrooms: 5
- Full bathrooms: 4
- 1/2 bathrooms: 1
Features
- High Ceilings,Ceiling Fan(s)
- Window features: Double Pane Windows
- Flooring: Luxury Vinyl
Heating & Cooling
- Heating features: Central,Electric
- Cooling features: Central Air,Electric
Interior Area
- Total structure area: 3,192
- Total interior livable area: 3,192 sqft
Property
Details
- Parcel number: 85000975083
Features
- Levels: Three Or More
- Stories: 3
- Pool features: None
- Patio & porch: Covered,Deck
- Fencing: None
- On waterfront: Yes
- Waterfront features: Waterfront
Lot
- Lot size: 0.45 Acres
Parking
- Total spaces: 4
- Parking features: Carport,Covered
- Covered spaces: 4
- Carport: Yes
- Carport spaces: 4
Climate Risk is Financial Risk
Every home has a financial story beyond the listing price. Below, you’ll see the climate risks that could affect this property — and in Bills & Affordability, how those risks may influence repairs, insurance, utilities, and long-term value.
Biggest Threats for This Home
- Ice Storm

- Lightning

- Strong Wind

- Hail

- Heat Wave

- Inland Flooding

- Tornado

- Winter Weather

- Wildfire

How This Home’s Risks Compare
FEMA Declared Disasters Across Arkansas Counties
Understanding the Costs
Financial advisors generally recommend spending no more than 30% of your gross household income on housing costs. In practice, many households stretch to 35% or beyond — especially in high-cost markets.
Estimated Costs Today
| Monthly | Annual | |
|---|---|---|
| Mortgage | $3,918 | $47,016 |
| Home Insurance | $2,035 | $24,420 |
| Property Taxes | $387 | $4,644 |
| Electricity | $231 | $2,773 |
| Total | $6,571 | $78,852 |
Income You'd Need if You Spent...
How Costs Could Change Over Time
Climate risk is quickly impacting all of the major home ownership costs. Adjust the growth rates and percentage of income spent on housing below to see how your housing costs could change over the next 10 years — and what income you'd need to keep up.
Comparing Against the Market
Price Per Sq Ft
vs Other Active Listings
Avg $/sqft
vs Homes Sold Last Month
Median $/sqft
Current Market Trends
Median Price Per Square Foot
The median price per square foot of homes sold in this area each month. Compare this to this listing's price per square foot to gauge whether the home is priced in line with recent sales.
Historicals for This Listing
Zestimate History ($/sqft)
Price History
| Date | Event | Price |
|---|---|---|
| 2026-05-14 | Listed for sale | $775,000 |
| 2026-05-01 | Listing removed | $775,000 |
| 2025-04-24 | Price change | $775,000 |
| 2025-02-25 | Listed for sale | $798,000 |
 View on Zillow