


20602 Copper Creek Dr, Peculiar, MO, 64078
About This Home
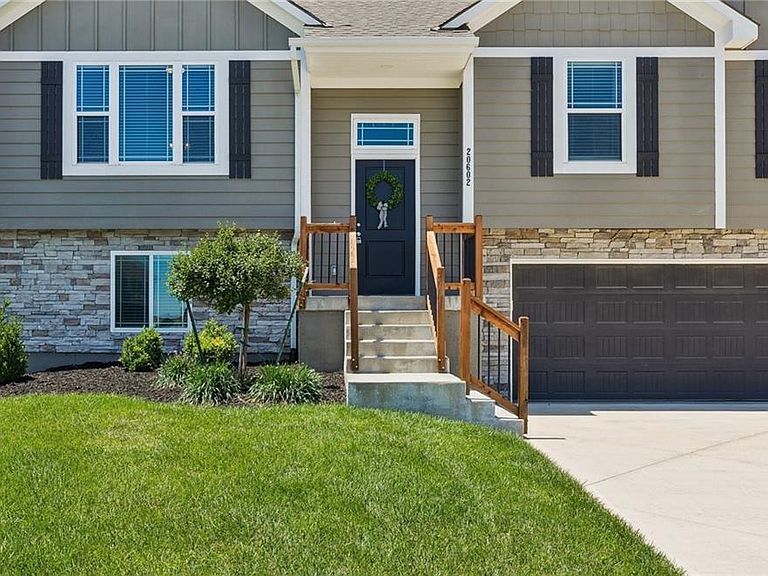
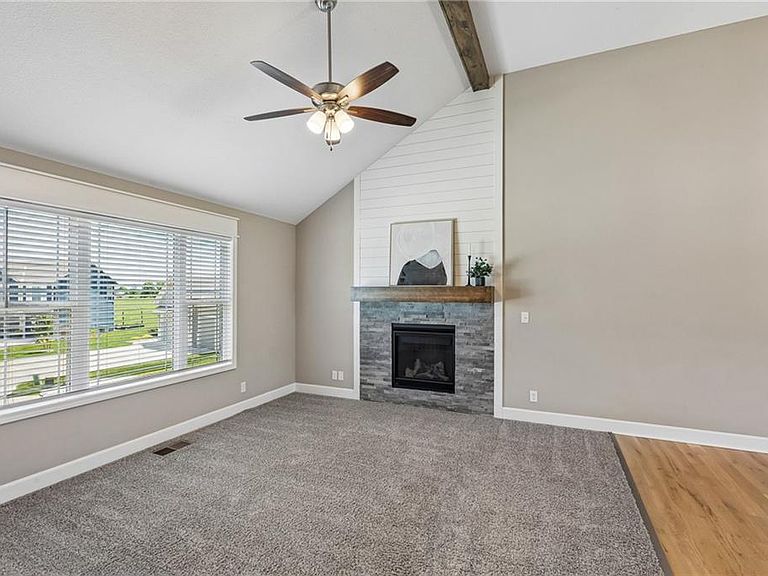
Nestled on a spacious cul-de-sac lot backing to green space, this beautiful home combines thoughtful design, upgrades, and an incredible setting. Vaulted ceilings and an open-concept layout create a bright feel, while the gas fireplace with shiplap accents anchors the main living space with warmth and character. The kitchen is both functional and inviting, featuring stainless steel appliances, a walk-in pantry, and seamless flow into the dining area. The primary suite offers a private retreat with a generous walk-in closet and en-suite bath complete with a double vanity and charming barn door. Step out to the covered deck and take in the expansive views of the backyard and green space beyond. The finished walk-out lower level expands your living options with a large family room, wet bar, fourth bedroom, and full bath, making it ideal for guests, entertaining, or multi-generational living. Additional highlights include a deep three-car garage, high-efficiency HVAC system, and access to neighborhood amenities including trails and a playground. Conveniently located with quick highway access and within the highly regarded Raymore-Peculiar School District.
Getting Around
 Car-Dependent
 Very Limited Transit
 Somewhat Bikeable
Schools
Construction
Condition
- Year built: 2022
Materials
- Roof: Composition
- Construction materials: Frame,Stone Trim
Type & Style
- Home type: SingleFamily
- Architectural style: Traditional
- Property subType: Single Family Residence
Interior
Appliances
- Appliances included: Dishwasher,Disposal,Microwave,Refrigerator,Stainless Steel Appliance(s)
- Laundry features: Bedroom Level,Main Level
Basement
- Has basement: Yes
- Basement: Basement BR,Finished,Walk-Out Access
Bathroom2
- Level: Main
Bathroom3
- Level: Lower
Bedroom2
- Level: Main
Bedroom3
- Level: Main
Bedroom4
- Level: Lower
Bedrooms & Bathrooms
- Bedrooms: 4
- Bathrooms: 3
- Full bathrooms: 3
Dining Room
- Level: Main
Family Room
- Level: Lower
Features
- Ceiling Fan(s),Kitchen Island,Pantry,Stained Cabinets,Vaulted Ceiling(s),Walk-In Closet(s),Wet Bar
- Window features: Thermal Windows
- Flooring: Carpet,Luxury Vinyl
- Number of fireplaces: 1
- Fireplace features: Gas,Living Room
- Fireplace: Yes
- Finished area below ground: 625
- Finished area above ground: 1,246
Heating & Cooling
- Heating features: Natural Gas
- Cooling features: Electric
Interior Area
- Total structure area: 1,871
- Total interior livable area: 1,871 sqft
Kitchen
- Level: Main
Living Room
- Level: Main
Master Bathroom
- Level: Main
Master Bedroom
- Level: Main
Property
Details
- Parcel number: 2670569
Features
- Fencing: Partial
Lot
- Lot size: 0.42 Acres
- Features: Adjoin Greenspace,City Lot,Cul-De-Sac
Parking
- Total spaces: 3
- Parking features: Attached,Garage Faces Front
- Has garage: Yes
- Attached garage spaces: 3
- Covered spaces: 3