


5000 River Ash Way, Fontana, CA, 92336
About This Home
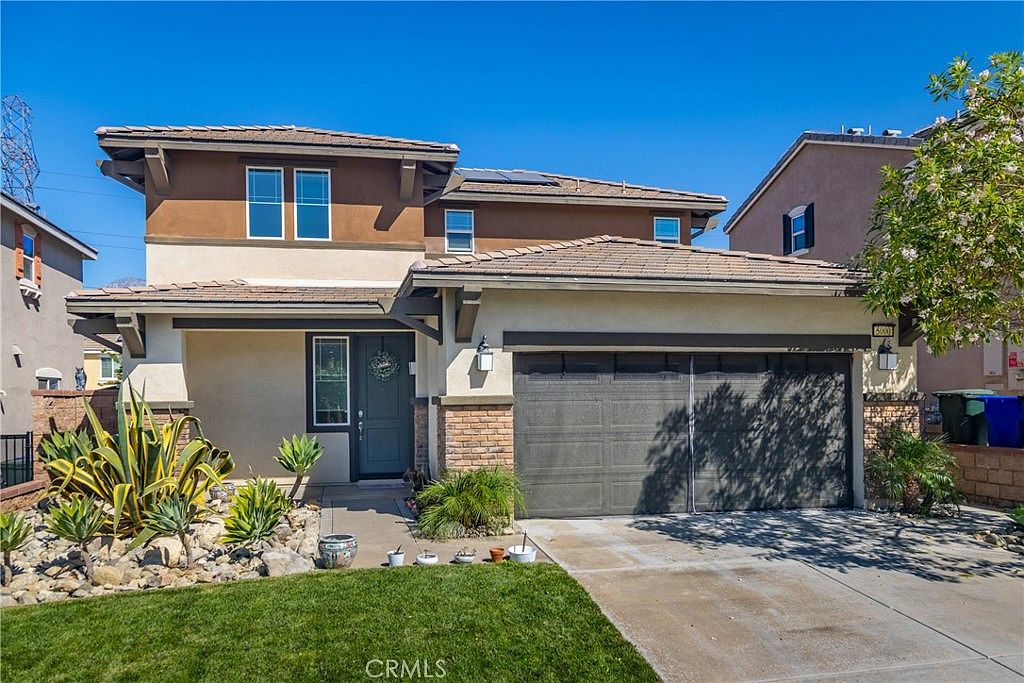
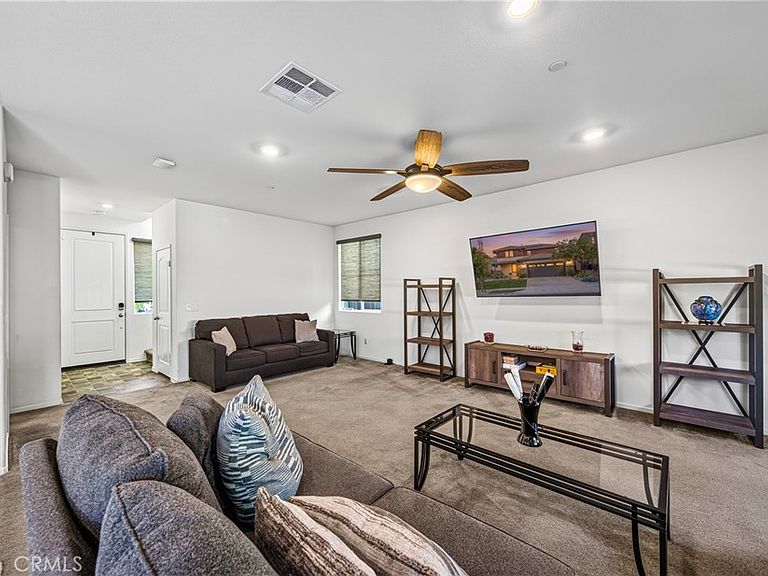
Welcome to this beautifully maintained 3-bedroom, 2.5-bathroom home offering 1,718 square feet of comfortable living space with no HOA and solar for added energy efficiency. The well-appointed kitchen features upgraded granite countertops, stainless steel appliances, and ample cabinet space, making it perfect for everyday living and entertaining. Throughout the home, you'll find recessed lighting, ceiling fans, and a functional, open layout designed for modern living. Situated on a large, private lot, the backyard offers plenty of space to relax, entertain, or create your own outdoor retreat. Combining energy-efficient features, stylish upgrades, and a desirable location with NO HOA, this home is an exceptional opportunity you won't want to miss.
Getting Around
 Car-Dependent
 No Nearby Transit
 Somewhat Bikeable
Schools
Construction
Condition
- Property condition: Repairs Cosmetic
- Year built: 2020
Materials
- Foundation: Slab
- Roof: Tile
Type & Style
- Home type: SingleFamily
- Property subType: Single Family Residence
Interior
Appliances
- Appliances included: Gas Oven,Microwave
- Laundry features: Inside,Laundry Room
Bathroom
- Features: Bathtub,Dual Sinks,Tub Shower,Walk-In Shower
Bedrooms & Bathrooms
- Bedrooms: 3
- Bathrooms: 3
- Full bathrooms: 2
- 1/2 bathrooms: 1
- Main level bathrooms: 1
Features
- Breakfast Bar,Granite Counters,High Ceilings,Country Kitchen,Open Floorplan,Pantry,Recessed Lighting,Walk-In Closet(s)
- Door features: Sliding Doors
- Window features: Double Pane Windows
- Flooring: Carpet,Vinyl
- Fireplace features: None
- Common walls with other units/homes: No Common Walls
Heating & Cooling
- Heating features: Central
- Cooling features: Central Air
Interior Area
- Total interior livable area: 1,718 sqft
Kitchen
- Features: Granite Counters,Kitchen Island,Kitchen/Family Room Combo,Walk-In Pantry
Other
- Features: Walk-In Closet(s)
Property
Details
- Parcel number: 1118071290000
- Special condition: Standard
Features
- Levels: Two
- Stories: 2
- Entry location: Front Door
- Pool features: None
- Patio & porch: Front Porch,Patio
- Spa features: None
- Fencing: Block,Vinyl
- Has view: Yes
- View description: Mountain(s),Neighborhood
Lot
- Lot size: 4,500 sqft
- Features: Back Yard,Front Yard,Sprinkler System
Parking
- Total spaces: 2
- Parking features: Door-Single,Driveway,Garage Faces Front,Garage
- Has garage: Yes
- Attached garage spaces: 2
- Covered spaces: 2