


12260 Chorus Dr, Rancho Cucamonga, CA, 91739
About This Home
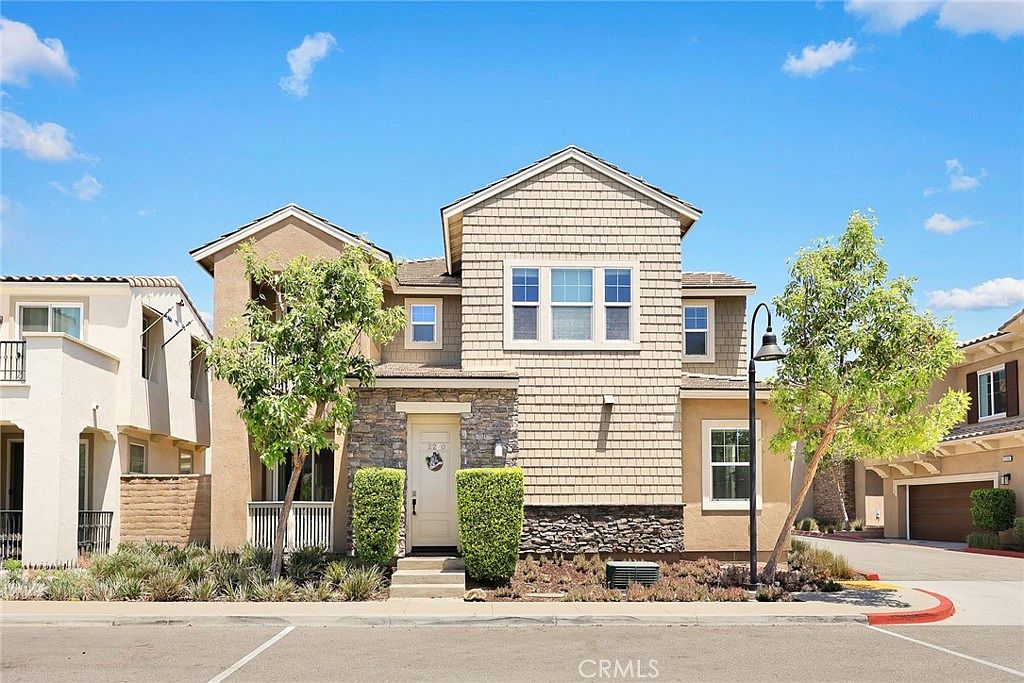
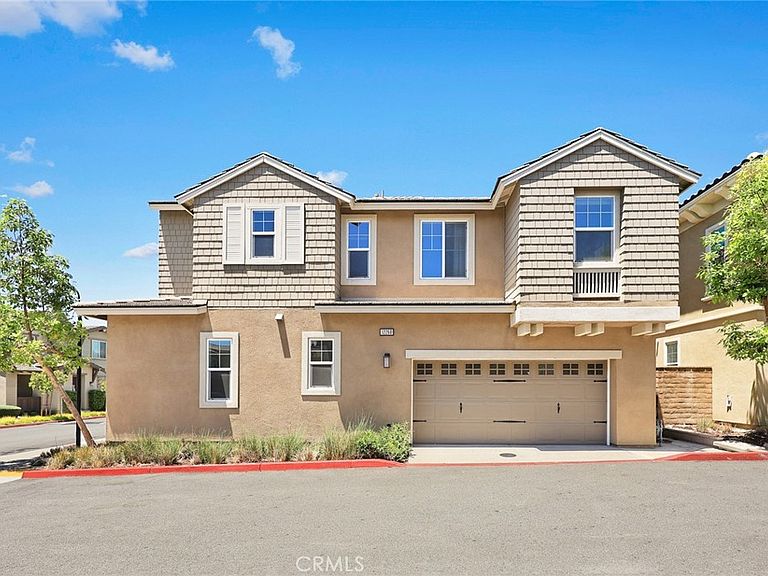
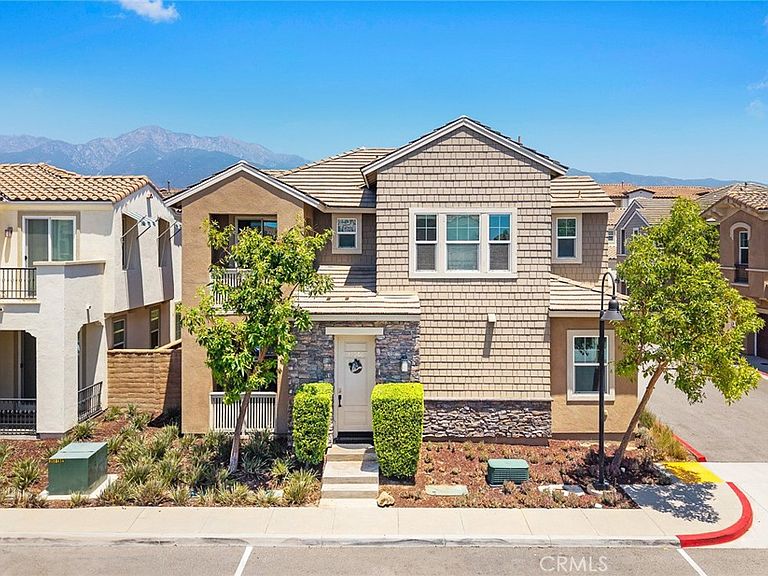
Beautiful townhome at the center of Rancho Cucamonga, Day Creek Square, CORNER lot, 4 bedroom, 3 bathroom (1bd/1ba downstairs), with a big loft upstairs, and two car garage. Home features waterproof laminate flooring at entrance, big living room towards dinning area, quartz countertop, stainless steel appliances and backsplash tile in kitchen, built in microwave and two ovens, upgraded carpet in all bedrooms and stairs, dimmable lights, whole house fan, tankless water heater and etc. Main floor bedroom and bathroom is a plus. Upon upstairs, Spacious LOFT is perfect for study or entertainment. Big master suite with a balcony, and separate shower, bathtub, and a walk in closet. Two big guest bedrooms share a bathroom. Backyard is fully landscaped, and easy to maintain. Community amenities includes swimming pool, spa, picnic area and playgrounds... And property is close to Victoria Garden shopping center, restaurants, and easy to access 210 freeway. One more thing, Schools are the best, Caryn Elementary, Day Creek Intermediate, and Rancho Cucamonga High. Come check this beautiful home!!!
Getting Around
 Somewhat Walkable
 Some Transit
 Bikeable
Schools
Construction
Condition
- Year built: 2019
Type & Style
- Home type: Condo
- Property subType: Condominium
Interior
Appliances
- Laundry features: Washer Hookup,Gas Dryer Hookup
Bedroom
- Features: Bedroom on Main Level
Bedrooms & Bathrooms
- Bedrooms: 4
- Bathrooms: 3
- Full bathrooms: 3
- Main level bathrooms: 1
- Main level bedrooms: 1
Features
- Bedroom on Main Level,Loft
- Fireplace features: None
- Common walls with other units/homes: No Common Walls
Heating & Cooling
- Heating features: Central
- Cooling features: Central Air
Interior Area
- Total interior livable area: 2,272 sqft
Property
Details
- Parcel number: 1090692170000
- Special condition: Standard
Features
- Levels: Two
- Stories: 2
- Entry location: Main level
- Pool features: Community,Association
- Has view: Yes
- View description: None
Lot
- Lot size: 2,272 sqft
Parking
- Total spaces: 2
- Parking features: Garage - Attached
- Has garage: Yes
- Attached garage spaces: 2
- Covered spaces: 2