
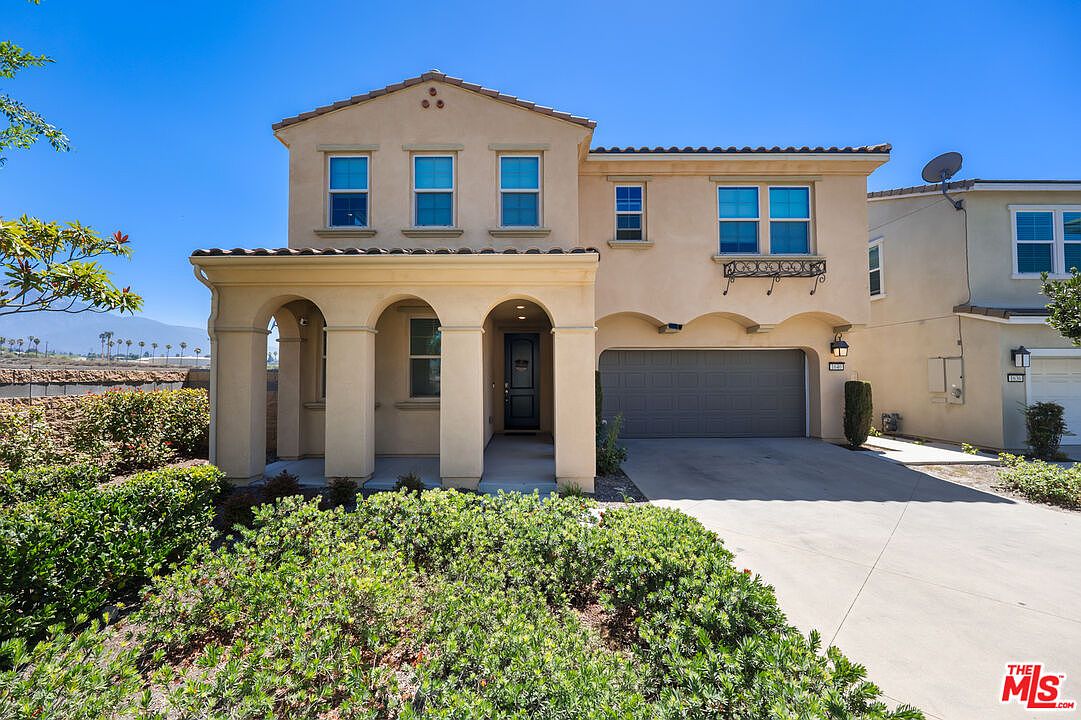
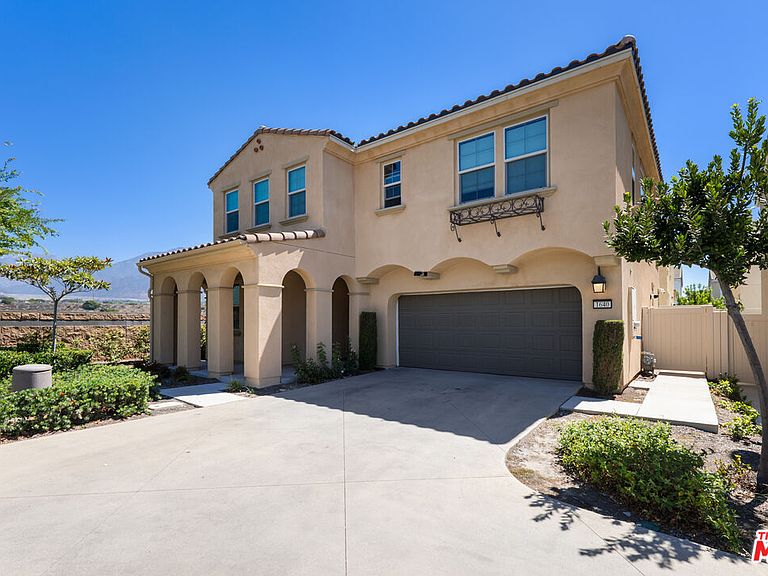


1640 Santa Fe Pl, Upland, CA, 91784
About This Home
Welcome to your dream home in Upland's sought-after Sycamore Hills community! This stunning 2020-built residence features new vinyl flooring and fresh paint, creating a bright and inviting atmosphere. The open layout boasts soundproof walls, a versatile loft for entertainment or work, and a luxurious primary suite complete with a soaking tub, oversized shower, and spacious walk-in closet. Renovations completed in 2025 include a fully remodeled kitchen, new paint, a custom bathroom vanity, and updated flooring and molding throughout. Equipped with smart home technology, this home ensures reliable connectivity for all your devices. Enjoy beautiful mountain views from your outdoor space, along with community amenities like a sparkling pool and a tot lot playground. The neighborhood celebrates seasonal events, including 4th of July fireworks and festive trick-or-treating. With Starbucks, shopping, and dining nearby, plus quick freeway access, convenience is at your fingertips. Located in the highly rated Upland School District, this welcoming community is perfect for families. Don't miss the chance to own this exceptional home schedule your visit today!
Getting Around
 Car-Dependent
 No Nearby Transit
 Somewhat Bikeable
Schools
Construction
Condition
- Year built: 2020
Type & Style
- Home type: Townhouse
- Property subType: Residential,Townhouse
Interior
Appliances
- Appliances included: Refrigerator,Range/Oven
- Laundry features: Inside,In Unit
Bedrooms & Bathrooms
- Bedrooms: 4
- Bathrooms: 3
- Full bathrooms: 3
Features
- Flooring: Vinyl
- Fireplace features: None
Heating & Cooling
- Heating features: Central
- Cooling features: Central Air
Interior Area
- Total structure area: 2,362
- Total interior livable area: 2,362 sqft
Property
Details
- Parcel number: 1005483600000
- Special condition: Standard
- Other equipment: Other
Features
- Levels: Two
- Pool features: Association
- Spa features: None
- Has view: Yes
- View description: None
Lot
- Lot size: 2,352 sqft
Parking
- Total spaces: 2
- Parking features: Garage - 2 Car
- Has garage: Yes
- Covered spaces: 2