



4136 Palomar Way, Oceanside, CA, 92057
About This Home
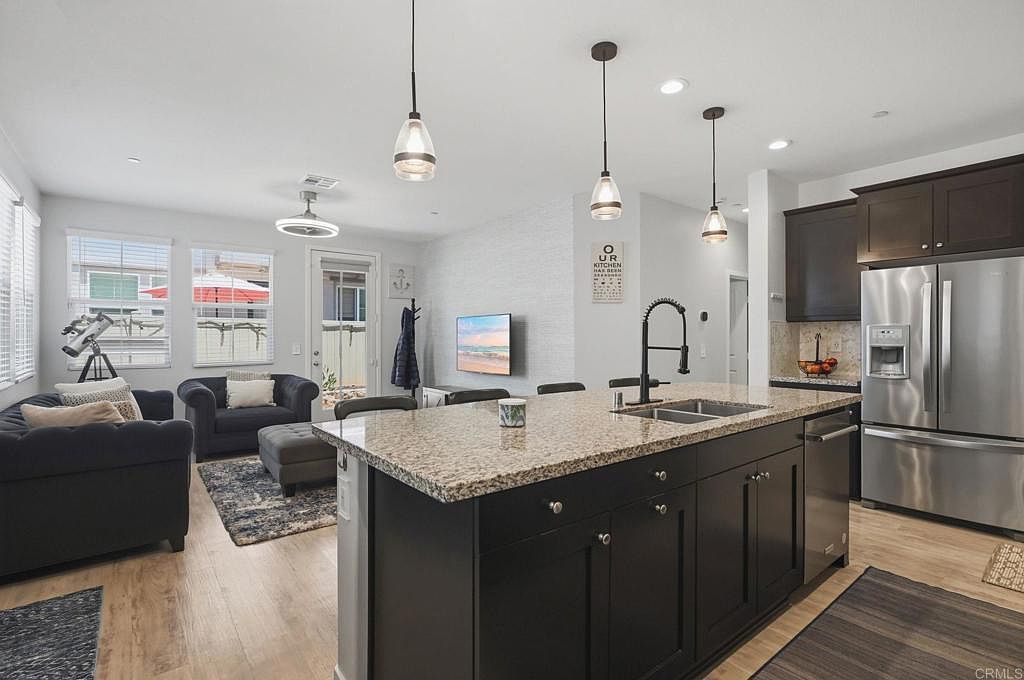
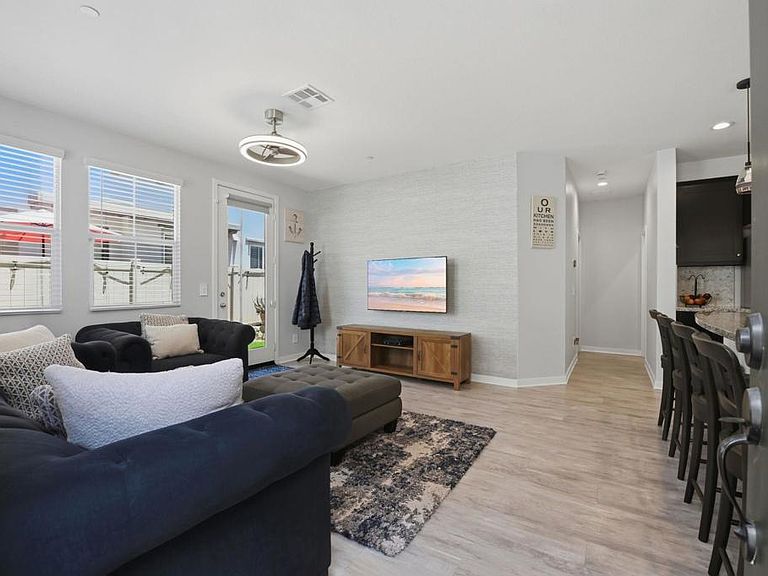
Tastefully updated and move-in ready, this beautifully maintained 2019-built home features new first-floor flooring, fresh interior paint, new appliances, kitchen upgrades, a new tankless water heater with water softener, and EV charging capability with a NEMA 14-50 outlet. A full bedroom and bathroom on the first floor provides flexibility for multigenerational living, guests, a home office, or gym, while the upstairs loft creates an ideal second living area, media room, playroom, or workspace. Situated on a desirable corner lot, the backyard has been enhanced with turf, pavers, and garden space, creating a low-maintenance outdoor retreat perfect for relaxing, entertaining, or enjoying the Southern California sunshine. Residents enjoy Mission Lane's resort-style amenities, including a pool, spa, BBQ areas, playground, expansive green spaces, and walking paths. Conveniently located just minutes from Oceanside's beaches, shopping, dining, major commuter routes, and Camp Pendleton, this VA- and FHA-approved community also offers the added benefit of no Mello-Roos. A rare opportunity to own newer construction in one of Oceanside's most desirable and conveniently located communities.
Getting Around
 Somewhat Walkable
 Some Transit
 Somewhat Bikeable
Schools
Construction
Condition
- Year built: 2019
Type & Style
- Home type: Condo
- Property subType: Condominium
Interior
Appliances
- Appliances included: Dryer,Washer
- Laundry features: Washer Hookup,Inside,Laundry Room,Upper Level
Bedrooms & Bathrooms
- Bedrooms: 4
- Bathrooms: 3
- Full bathrooms: 3
- Main level bathrooms: 1
- Main level bedrooms: 1
Features
- Primary Suite,Walk-In Closet(s)
- Fireplace features: None
- Common walls with other units/homes: 1 Common Wall,No One Above,No One Below
Heating & Cooling
- Heating features: Central
- Cooling features: Central Air
Interior Area
- Total interior livable area: 1,826 sqft
Master Bedroom
- Features: Primary Suite
Other
- Features: Walk-In Closet(s)
Property
Details
- Parcel number: 1580708603
- Attached to another structure: Yes
- Zoning: R-1:SINGLE FAM-RES
- Special condition: Standard
Features
- Levels: Two
- Stories: 2
- Entry location: Ground level
- Pool features: Community,Association
- Has spa: Yes
- Spa features: Association,Heated,In Ground
- Has view: Yes
- View description: Neighborhood
Parking
- Total spaces: 2
- Parking features: Garage - Attached
- Has garage: Yes
- Attached garage spaces: 2
- Covered spaces: 2