


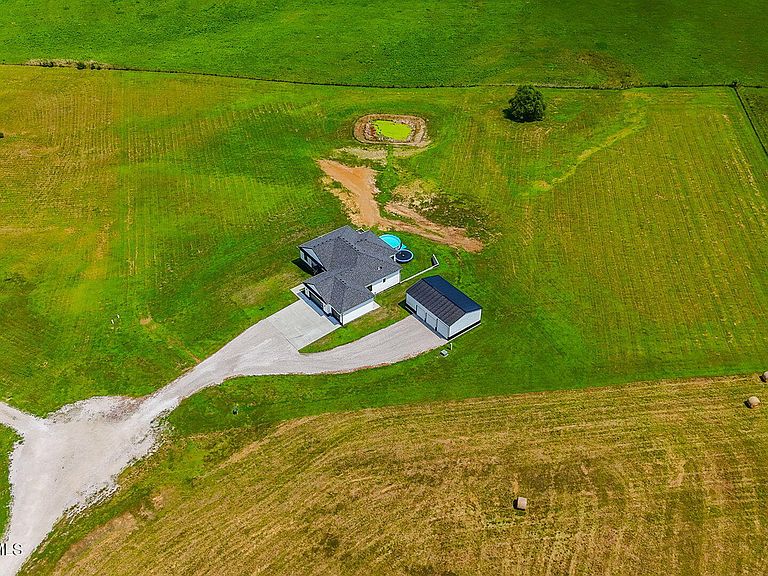

8350 Dry Fork Acres Rd, New Bloomfield, MO, 65063
About This Home
OH MY GOODNESS WHERE DO I START?!! !Stunning custom-built home on 5 acres with 3,837 sq ft, 4 bedrooms, 3.5 bathrooms, 2 offices, a large bonus room, and an attached 3-car garage with tall ceilings. This one-of-a-kind property offers luxury, security, and high-end features throughout. Interior Features: • Spacious, light-filled bedrooms • Heated bathroom floors and a relaxing soaker tub in the primary suite • Oversized deck with private access from the primary suite • Gourmet kitchen with quartz countertops on both main and basement islands • Walk-in pantry and high-end finishes throughout • Huge bonus room with full 4K home theater (160' screen and full surround sound) • 10-ft ceilings in the basement create an open, airy feel • Full wet bar with butcher block shelves, quartz countertop island, mini fridge, and wine cooler • Two dedicated office spaces, perfect for working from home • Converted gym space in a small portion of the unfinished basement Security / Safe Room: • 17x12 ft enclosed safe room • 8' concrete walls, 5.5' concrete ceiling • Vault-style safe door and emergency hatch • Ideal for storm shelter, gun room, or secure storage Garage / Shop / Exterior: • Attached 3-car garage with extra-tall ceilings and plenty of storage • 40x24 ft detached shop • Shop is plumbed for toilet, sink, and utility use • 4 garage openings: 3 front-facing and 1 tandem through the back • Tandem access from rear deck off the primary suite This incredible home has been thoughtfully designed with comfort, safety, and entertainment in mind. High-quality finishes, unique features, and functional space make this property truly one-of-a-kind. A must-see for buyers seeking luxury living with room to spread out!! Seller willing to sell personal property with the property for an additional cost.
Getting Around
 Car-Dependent
 Very Limited Transit
 Somewhat Bikeable
Schools
Construction
Condition
- Property condition: New Construction
- New construction: Yes
- Year built: 2022
Materials
- Construction materials: Vinyl Siding,Stone
Type & Style
- Home type: SingleFamily
- Architectural style: Ranch
- Property subType: Single Family Residence
Interior
Appliances
- Appliances included: Humidifier,Range Hood,Range,Water Softener Owned,Dishwasher,Disposal,Microwave,Refrigerator
Basement
- Has basement: Yes
- Basement: Walk-Out Access,Full
Bedroom2
- Level: Main
- Area: 130.19
- Dimensions: 11.75 x 11.08
Bedroom3
- Level: Main
- Area: 126.5
- Dimensions: 11.5 x 11
Bedroom4
- Level: Lower
- Area: 159.4225
- Dimensions: 14.83 x 10.75
Bedrooms & Bathrooms
- Bedrooms: 4
- Bathrooms: 4
- Full bathrooms: 3
- 1/2 bathrooms: 1
Bonus Room
- Level: Lower
- Area: 222.3439
- Dimensions: 17.33 x 12.83
Dining Room
- Level: Main
- Area: 103.5139
- Dimensions: 12.67 x 8.17
Dining Room
- Level: Lower
- Area: 98.64
- Dimensions: 12.33 x 8
Entry
- Level: Main
- Area: 105.8464
- Dimensions: 9.92 x 10.67
Exercise Room
- Level: Lower
- Area: 245.7
- Dimensions: 22.5 x 10.92
Family Room
- Level: Lower
- Area: 240.0786
- Dimensions: 19.33 x 12.42
Features
- Central Vacuum,Bar,Pantry,Walk-In Closet(s),Wet Bar
- Fireplace features: Electric
- Fireplace: Yes
- Finished area below ground: 1,764
- Finished area above ground: 2,073
Heating & Cooling
- Heating features: Forced Air,Electric
- Cooling features: Central Air
Interior Area
- Total structure area: 3,837
- Total interior livable area: 3,837 sqft
Kitchen
- Level: Main
- Area: 155.23
- Dimensions: 19 x 8.17
Laundry
- Level: Main
- Area: 59.4964
- Dimensions: 6.67 x 8.92
Living Room
- Level: Main
- Area: 310.27
- Dimensions: 19 x 16.33
Media Room
- Level: Lower
- Area: 290.29
- Dimensions: 19.25 x 15.08
Office
- Level: Main
- Area: 55.44
- Dimensions: 7 x 7.92
Office
- Level: Lower
- Area: 112.8886
- Dimensions: 10.67 x 10.58
Other
- Level: Lower
- Area: 240.0786
- Dimensions: 19.33 x 12.42
Primary Bedroom
- Level: Main
- Area: 210.49
- Dimensions: 15.5 x 13.58
Property
Details
- Parcel number: 1606013000000004007
Features
- Private pool: Yes
- Pool features: Above Ground
Lot
- Lot size: 5.02 Acres
Parking
- Parking features: Additional Parking,Oversized,Tandem
Climate Risk is Financial Risk
Every home has a financial story beyond the listing price. Below, you’ll see the climate risks that could affect this property — and in Bills & Affordability, how those risks may influence repairs, insurance, utilities, and long-term value.
Biggest Threats for This Home
- Cold Wave

- Heat Wave

- Lightning

- Strong Wind

- Winter Weather

- Hail

- Inland Flooding

- Ice Storm

- Tornado

How This Home’s Risks Compare
FEMA Declared Disasters Across Missouri Counties
Understanding the Costs
Financial advisors generally recommend spending no more than 30% of your gross household income on housing costs. In practice, many households stretch to 35% or beyond — especially in high-cost markets.
Estimated Costs Today
| Monthly | Annual | |
|---|---|---|
| Mortgage | $4,045 | $48,540 |
| Home Insurance * | $666 | $7,992 |
| Property Taxes | $439 | $5,268 |
| Electricity | $293 | $3,516 |
| Total | $5,443 | $65,316 |
Income You'd Need if You Spent...
Missouri FAIR Plan Programs

How Costs Could Change Over Time
Climate risk is quickly impacting all of the major home ownership costs. Adjust the growth rates and percentage of income spent on housing below to see how your housing costs could change over the next 10 years — and what income you'd need to keep up.
Comparing Against the Market
Price Per Sq Ft
vs Other Active Listings
Avg $/sqft
vs Homes Sold Last Month
Median $/sqft
Current Market Trends
Median Price Per Square Foot
The median price per square foot of homes sold in this area each month. Compare this to this listing's price per square foot to gauge whether the home is priced in line with recent sales.
Historicals for This Listing
Zestimate History ($/sqft)
No zestimate history available
Price History
| Date | Event | Price |
|---|---|---|
| 2026-04-29 | Price change | $839,000 |
| 2026-03-08 | Price change | $849,000 |
| 2026-01-27 | Listed for sale | $859,000 |
| 2026-01-18 | Listing removed | $885,000 |
| 2025-08-03 | Listed for sale | $885,000 |
 View on Zillow