

672 E 109th St, Cleveland, OH, 44108
About This Home
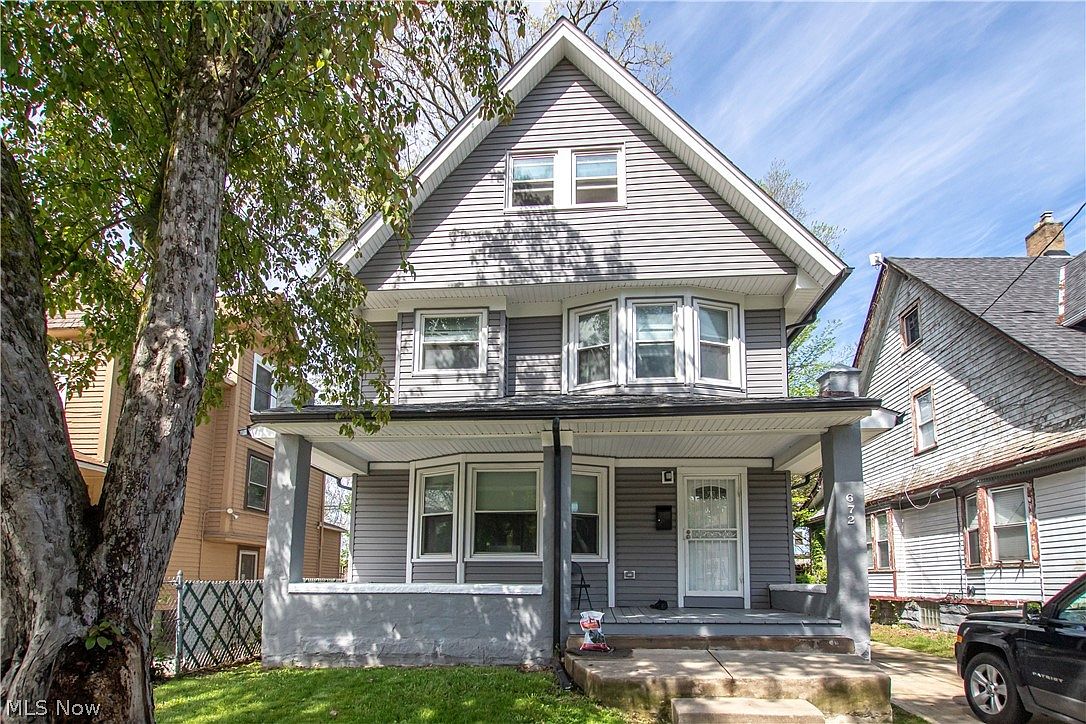
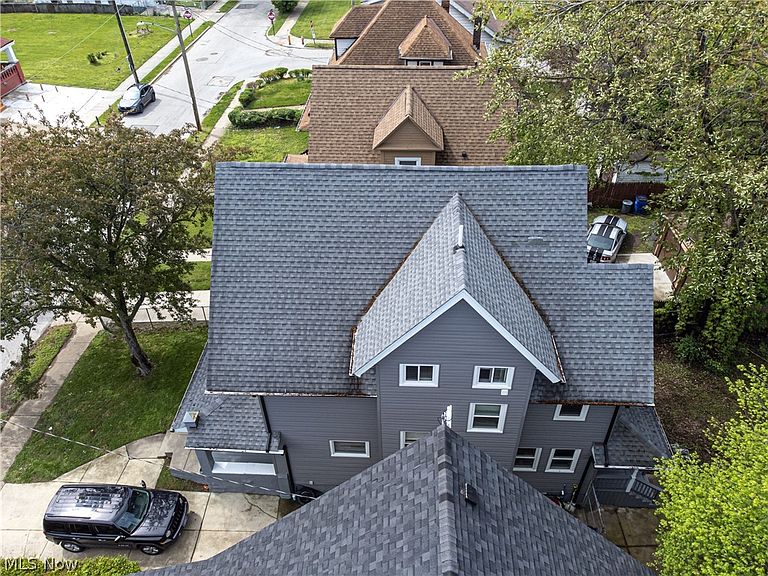
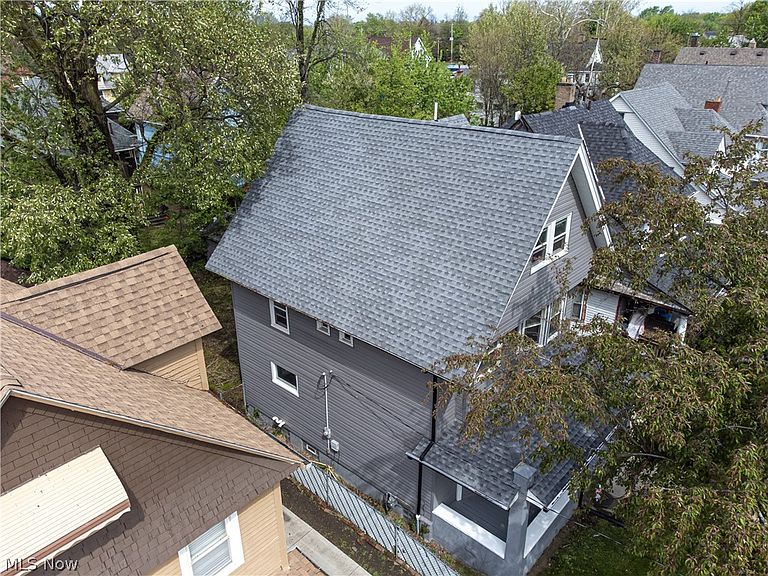
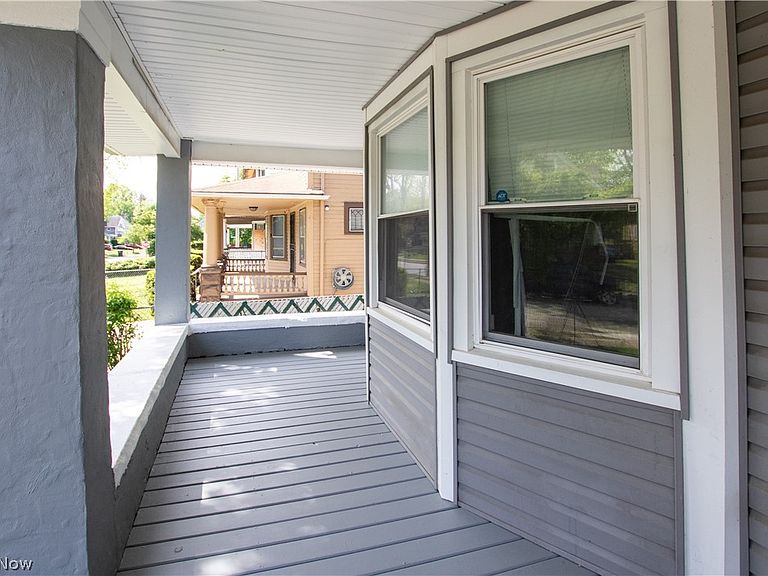
Wow an Investors dream! Rare Find! Not your average home. True 5-bedroom, 1.5 bath colonial that has been EXTENSIVELY remodeled and updated in 2021 cash flowing $1,745 per month with a fully subsidized Eden tenant that pays for all their own utilities. This home was completely redone in a professional manor and shows EXEPTIONALY well with great craftsmanship throughout. All mechanical systems rebuilt including all electrical components throughout including the panel box, service line, Romex... Plumbing components including a new sewer to the street copper water line to the house, all drains and feed lines... Complete HVAC system rebuilt high efficiency furnace, central air and all ductwork and gas lines... Exterior has all newer 2021, doors, vinyl siding, lifetime dimensional shingles, double hung vinyl windows, concrete driveway, newer garage with opener, rebuilt front and rear porches. Both the kitchens and baths were gutted to the studs and rebuilt, blown in insulation, doors, and all cosmetics. Interior has plenty of living space all modern amenities mixed in with old world charm throughout including built ins, coffered ceiling in dining room and high-profile woodwork throughout. Security system included. This home is truly turnkey! A must see!
Getting Around
 Very Walkable
 Some Transit
 Bikeable
Schools
Construction
Condition
- Year built: 1918
Materials
- Foundation: Brick/Mortar
- Roof: Asphalt,Fiberglass
- Construction materials: Blown-In Insulation,Frame,Glass,Concrete,Vinyl Siding,Wood Siding
Type & Style
- Home type: SingleFamily
- Architectural style: Colonial
- Property subType: Single Family Residence
Interior
Appliances
- Appliances included: Range,Refrigerator
- Laundry features: In Basement
Basement
- Has basement: Yes
- Basement: Full
Bedroom
- Level: Third
Bedroom
- Level: Third
Bedroom
- Level: Second
Bedroom
- Level: Second
Bedrooms & Bathrooms
- Bedrooms: 5
- Bathrooms: 2
- Full bathrooms: 1
- 1/2 bathrooms: 1
- Main level bathrooms: 1
Dining Room
- Features: Coffered Ceiling(s),High Ceilings
- Level: First
Eat In Kitchen
- Features: High Ceilings
- Level: First
Entry Foyer
- Level: First
Features
- Built-in Features,Ceiling Fan(s),Coffered Ceiling(s),Entrance Foyer,Eat-in Kitchen,High Speed Internet,Laminate Counters,Recessed Lighting,Storage,Walk-In Closet(s)
- Window features: Double Pane Windows
- Number of fireplaces: 1
- Fireplace features: Decorative
- Fireplace: Yes
- Finished area above ground: 1,750
Heating & Cooling
- Heating features: Forced Air
- Cooling features: Central Air,Ceiling Fan(s)
Interior Area
- Total structure area: 1,750
- Total interior livable area: 1,750 sqft
Living Room
- Features: Fireplace,High Ceilings
- Level: First
Mud Room
- Level: First
Primary Bedroom
- Features: Walk-In Closet(s)
- Level: Second
Property
Details
- Parcel number: 10828075
- Special condition: Standard
Features
- Levels: Three Or More
- Stories: 3
- Pool features: None
- Patio & porch: Rear Porch,Front Porch,Porch
- Exterior features: Private Yard
- Fencing: Chain Link
- Has view: Yes
- View description: City
Lot
- Lot size: 4,399 sqft
- Features: City Lot,Flat,Level
- Lot size dimensions: 40 x 110
Parking
- Total spaces: 1
- Parking features: Driveway,Detached,Garage Faces Front,Garage,Garage Door Opener,On Site
- Has garage: Yes
- Attached garage spaces: 1
- Covered spaces: 1
Climate Risk is Financial Risk
Every home has a financial story beyond the listing price. Below, you’ll see the climate risks that could affect this property — and in Bills & Affordability, how those risks may influence repairs, insurance, utilities, and long-term value.
Biggest Threats for This Home
- Cold Wave

- Heat Wave

- Tsunami

How This Home’s Risks Compare
FEMA Declared Disasters Across Ohio Counties
Understanding the Costs
Financial advisors generally recommend spending no more than 30% of your gross household income on housing costs. In practice, many households stretch to 35% or beyond — especially in high-cost markets.
Estimated Costs Today
| Monthly | Annual | |
|---|---|---|
| Mortgage | $732 | $8,784 |
| Home Insurance * | $358 | $4,296 |
| Property Taxes | $228 | $2,736 |
| Electricity | $193 | $2,320 |
| Total | $1,511 | $18,132 |
Income You'd Need if You Spent...
Ohio FAIR Plan Programs



How Costs Could Change Over Time
Climate risk is quickly impacting all of the major home ownership costs. Adjust the growth rates and percentage of income spent on housing below to see how your housing costs could change over the next 10 years — and what income you'd need to keep up.
Comparing Against the Market
Price Per Sq Ft
vs Other Active Listings
Avg $/sqft
vs Homes Sold Last Month
Median $/sqft
Current Market Trends
Median Price Per Square Foot
The median price per square foot of homes sold in this area each month. Compare this to this listing's price per square foot to gauge whether the home is priced in line with recent sales.
Historicals for This Listing
Zestimate History ($/sqft)
Price History
| Date | Event | Price |
|---|---|---|
| 2026-05-07 | Listed for sale | $149,900 |
| 2019-12-02 | Sold | $12,000 |
| 2019-11-13 | Pending sale | $15,000 |
| 2019-11-11 | Price change | $15,000 |
| 2019-10-09 | Listed for sale | $19,900 |
| 2019-10-02 | Sold | $6,100 |
| 2007-05-08 | Sold | $18,000 |
| 2007-01-12 | Sold | $30,000 |
 View on Zillow