


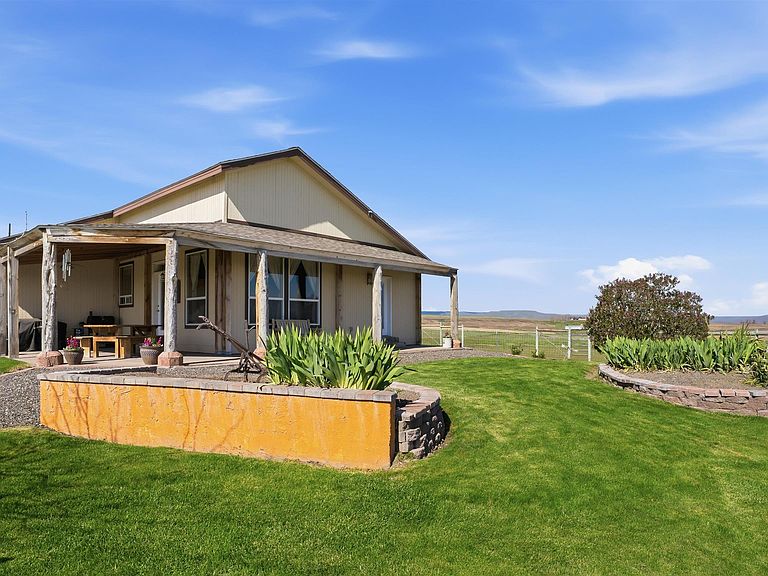


19397 Cloverland Rd, Asotin, WA, 99402
About This Home
MLS# 290583 Set up for country living and equestrian use, 19397 Cloverland Rd in Asotin offers a rare combination of farmed acreage, extensive outbuildings, and breathtaking 360° panoramic mountain views. This true horse property is surrounded by open skies and rolling terrain, with fenced pastures ready for livestock, grazing, or continued farming—all framed by sweeping views in every direction.Multiple outbuildings provide exceptional storage and utility, including a hay shed, lean-to, and additional covered and enclosed spaces ideal for equipment, tack, or workshop use. A designated area with RV hookup adds convenience for guests, travel, or multi-generational living. The property also offers potential for an ADU, creating opportunities for rental income, extended family, with full bath and W/D Hookups.With space for trailers, machinery, and daily ranch operations, this property is well-suited for horse owners, hobby farmers, or anyone seeking productive land with infrastructure already in place. The panoramic mountain views elevate the setting—sunrises, sunsets, and wide-open vistas that make rural living feel truly special.Highlights include:Horse property with fenced pastures, usable land360° panoramic mountain viewsOutbuildings for storage and equipmentHay shed & lean-toRV hookupADU potentialRoom for livestock, trailers, and farm operations!
Getting Around
 Car-Dependent
 Very Limited Transit
 Somewhat Bikeable
Schools
Construction
Condition
- Property condition: Existing Construction (Not New)
- Year built: 2007
Materials
- Foundation: Concrete,Crawl Space
- Roof: Comp Shingle
- Construction materials: Wood Siding
Type & Style
- Home type: MobileManufactured
- Property subType: Manufactured Home
Interior
Appliances
- Appliances included: Dishwasher,Dryer,Microwave,Range/Oven,Washer
Basement
- Basement: None
Bedrooms & Bathrooms
- Bedrooms: 3
- Bathrooms: 2
- Full bathrooms: 2
Features
- Vaulted Ceiling(s),Ceiling Fan(s)
- Window features: Windows - Vinyl
- Flooring: Carpet,Laminate,Tile
- Fireplace features: Gas,Insert,Living Room
- Fireplace: Yes
Heating
- Heating features: Forced Air,Gas
Interior Area
- Total structure area: 1,866
- Total interior livable area: 1,866 sqft
Property
Details
- Parcel number: 2009440242700
- Zoning description: General Agriculture
Features
- Levels: 1 Story
- Stories: 1
- Patio & porch: Deck/Covered
- Exterior features: Set-up for Livestock
- Fencing: Fenced
- Has view: Yes
Lot
- Lot size: 40 Acres
- Features: Animals Allowed,Leased Land,Located in County,Open Space (Ag),Residential Acreage
Parking
- Total spaces: 2
- Parking features: Attached,2 car
- Has garage: Yes
- Attached garage spaces: 2
- Covered spaces: 2
Climate Risk is Financial Risk
Every home has a financial story beyond the listing price. Below, you’ll see the climate risks that could affect this property — and in Bills & Affordability, how those risks may influence repairs, insurance, utilities, and long-term value.
Biggest Threats for This Home
- Inland Flooding

- Wildfire

- Heat Wave

- Landslide

- Winter Weather

How This Home’s Risks Compare
FEMA Declared Disasters in Asotin County and Washington
Understanding the Costs
Financial advisors generally recommend spending no more than 30% of your gross household income on housing costs. In practice, many households stretch to 35% or beyond — especially in high-cost markets.
Estimated Costs Today
| Monthly | Annual | |
|---|---|---|
| Mortgage | $2,776 | $33,312 |
| Home Insurance * | $156 | $1,872 |
| Property Taxes | $512 | $6,144 |
| Electricity | $149 | $1,793 |
| Total | $3,593 | $43,116 |
Income You'd Need if You Spent...
Washington FAIR Plan Programs


How Costs Could Change Over Time
Climate risk is quickly impacting all of the major home ownership costs. Adjust the growth rates and percentage of income spent on housing below to see how your housing costs could change over the next 10 years — and what income you'd need to keep up.
Comparing Against the Market
Price Per Sq Ft
vs Other Active Listings
Avg $/sqft
vs Homes Sold Last Month
Median $/sqft
Current Market Trends
Median Price Per Square Foot
The median price per square foot of homes sold in this area each month. Compare this to this listing's price per square foot to gauge whether the home is priced in line with recent sales.
Historicals for This Listing
Zestimate History ($/sqft)
Price History
| Date | Event | Price |
|---|---|---|
| 2026-05-01 | Price change | $569,000 |
| 2026-03-08 | Price change | $579,000 |
| 2026-02-13 | Listed for sale | $590,000 |
| 2025-11-07 | Listing removed | $599,999 |
| 2025-07-24 | Price change | $599,999 |
| 2025-06-09 | Price change | $615,000 |
| 2025-05-05 | Listed for sale | $627,000 |
| 2023-11-02 | Listing removed | -- |
| 2023-08-24 | Listed for sale | $596,000 |
| 2017-02-08 | Sold | $315,000 |
For Sale by Agent
 View on Zillow