




14331 E Tennessee Avenue #206, Aurora, CO, 80012
About This Home
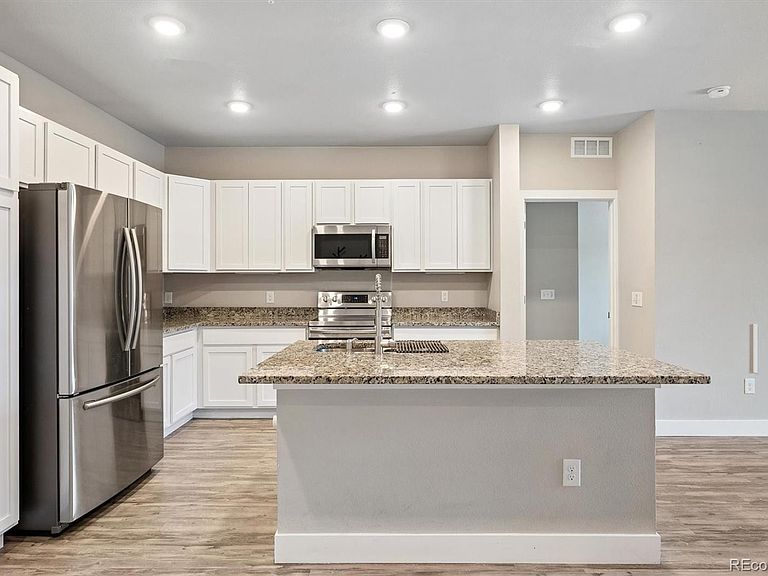
Move-in ready and beautifully maintained, this spacious 2-bedroom, 2-bath condo offers modern, low-maintenance living in a convenient Aurora location. The open-concept floor plan is filled with natural light and features luxury vinyl plank flooring, recessed lighting, and a stylish kitchen with granite countertops, stainless steel appliances, plenty of cabinet space, and a large center island that's perfect for entertaining or everyday living. The primary suite offers a comfortable retreat with a walk-in closet and private bath featuring dual sinks and a walk-in shower. A second bedroom and full bathroom provide flexibility for guests, a roommate, or a home office. Step outside to the covered balcony—an ideal spot to enjoy your morning coffee or unwind in the evening. Additional highlights include in-unit laundry and a reserved covered parking space. Ideally located with easy access to I-225, the Anschutz Medical Campus, Buckley Space Force Base, DIA, RTD Light Rail, Town Center at Aurora, shopping, dining, parks, and everyday amenities, this home combines comfort, convenience, and low-maintenance living in one exceptional package.
Getting Around
 Very Walkable
 Some Transit
 Somewhat Bikeable
Schools
Construction
Condition
- Year built: 2019
Materials
- Roof: Composition
- Construction materials: Brick,Frame
Type & Style
- Home type: Condo
- Property subType: Condominium
Interior
Appliances
- Appliances included: Dishwasher,Disposal,Dryer,Microwave,Oven,Refrigerator,Washer
- Laundry features: In Unit
Bathroom
- Features: En Suite Bathroom,Primary Suite
- Level: Main
- Area: 81.9
- Dimensions: 9.1 x 9
Bathroom
- Level: Main
- Area: 51.51
- Dimensions: 5.1 x 10.1
Bedroom
- Features: Primary Suite
- Level: Main
- Area: 179.07
- Dimensions: 14.1 x 12.7
Bedroom
- Level: Main
- Area: 137.36
- Dimensions: 13.6 x 10.1
Bedrooms & Bathrooms
- Bedrooms: 2
- Bathrooms: 2
- Full bathrooms: 1
- 3/4 bathrooms: 1
- Main level bathrooms: 2
- Main level bedrooms: 2
Features
- Ceiling Fan(s),Granite Counters,Kitchen Island
- Finished area above ground: 1,046
- Common walls with other units/homes: 2+ Common Walls
Heating & Cooling
- Heating features: Forced Air
- Cooling features: Central Air
Interior Area
- Total structure area: 1,046
- Total interior livable area: 1,046 sqft
Kitchen
- Level: Main
- Area: 189.84
- Dimensions: 11.3 x 16.8
Laundry
- Level: Main
- Area: 30.55
- Dimensions: 6.5 x 4.7
Living Room
- Level: Main
- Area: 237.12
- Dimensions: 15.2 x 15.6
Property
Details
- Parcel number: 035400247
- Attached to another structure: Yes
- Special condition: Standard
- Exclusions: None
Features
- Levels: One
- Stories: 1
- Patio & porch: Covered
- Exterior features: Balcony
Parking
- Total spaces: 1
- Parking features: Carport
- Covered spaces: 1
- Carport: Yes
- Carport spaces: 1