


14331 E Tennessee Avenue #305, Aurora, CO, 80012
About This Home
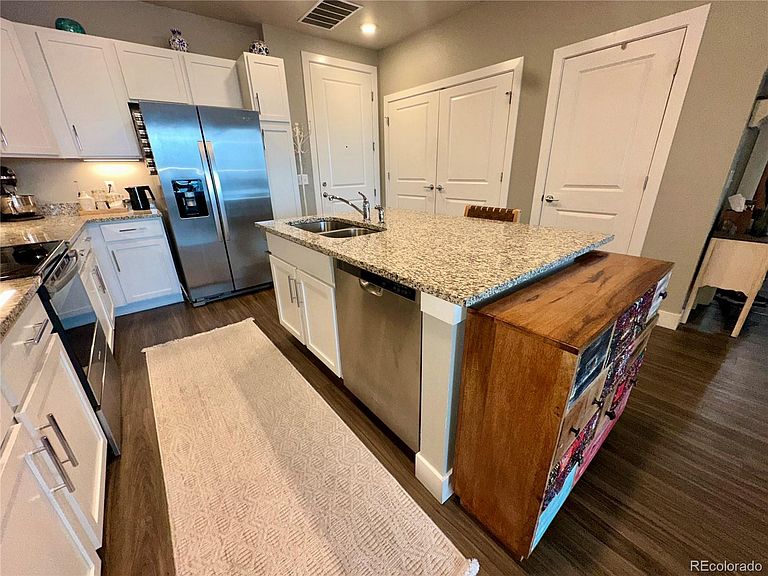
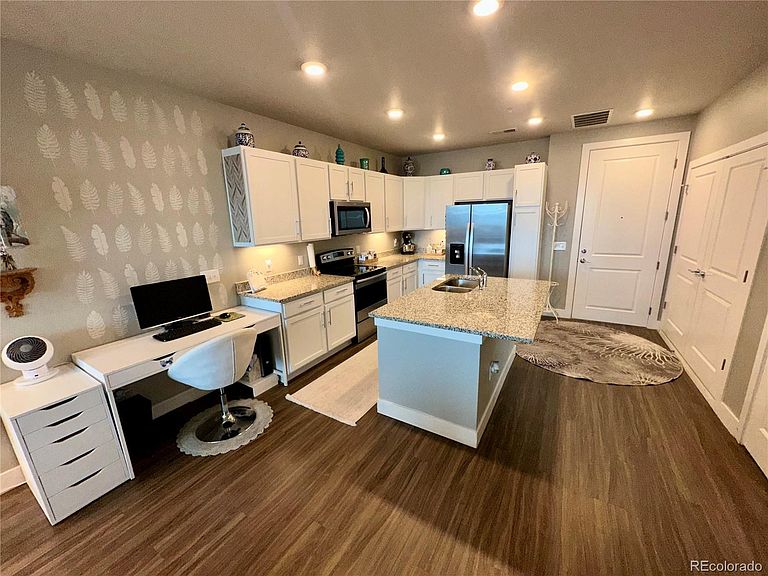
Wow! Amazing opportunity to buy a fairly new built top-floor condo instead of something built 4 decades ago! The Seller bought it brand new in 2020 from Century Communities Builders. It has all of the modern features you want! High ceilings and overhead recessed lighting. 42” white cabinetry with under counter lighting! Granite countertops, stainless steel appliances, and a large center island with sink & seating! You’ll love the Luxury Vinyl Plank (LVP) flooring in the main rooms with the warmth of carpet in the Primary Bedroom. The bath has a beautiful white vanity, large recessed shower with oval tub & white tile, and a large walk-in closet with floor-to-ceiling racks & shelving. The family room is spacious and has a large balcony with some city and Mountain Views. Has Central Air Conditioning! Stacked Washer and Dryer included in the unit. This is a secured electronic access at all building entrances. The buildings are attractive and predominantly brick. HOA fees are pretty low at $310 a month. It is located near restaurants, shops, schools, and easy access to I-225 corridor and the Anschutz Medical Campus. The unit comes with 1 reserved space #140. Come see this great place! The place is priced below market and ready for you!
Getting Around
 Very Walkable
 Some Transit
 Somewhat Bikeable
Schools
Construction
Condition
- Property condition: Updated/Remodeled
- Year built: 2019
Materials
- Roof: Composition
- Construction materials: Brick,Frame,Other
Other
- Builder name: Century Communities
Type & Style
- Home type: Condo
- Architectural style: Contemporary
- Property subType: Condominium
Interior
Appliances
- Appliances included: Dishwasher,Disposal,Dryer,Gas Water Heater,Microwave,Self Cleaning Oven,Washer
- Laundry features: In Unit
Bathroom
- Level: Main
Bedroom
- Level: Main
Bedrooms & Bathrooms
- Bedrooms: 1
- Bathrooms: 1
- Full bathrooms: 1
- Main level bathrooms: 1
- Main level bedrooms: 1
Family Room
- Level: Main
Features
- Ceiling Fan(s),Granite Counters,High Ceilings,Kitchen Island,Pantry,Walk-In Closet(s)
- Window features: Double Pane Windows
- Flooring: Vinyl
- Finished area above ground: 759
- Common walls with other units/homes: 2+ Common Walls
Heating & Cooling
- Heating features: Forced Air,Natural Gas
- Cooling features: Central Air
Interior Area
- Total structure area: 759
- Total interior livable area: 759 sqft
Kitchen
- Level: Main
Property
Details
- Parcel number: 035400328
- Attached to another structure: Yes
- Special condition: Standard
- Exclusions: Seller’s Personal Belongings Although Some May Be Negotiable.
Features
- Levels: One
- Stories: 1
- Entry location: Stairs
- Patio & porch: Covered,Patio
Parking
- Total spaces: 1