

293 E 2700th St, Liberty, IL, 62347
About This Home
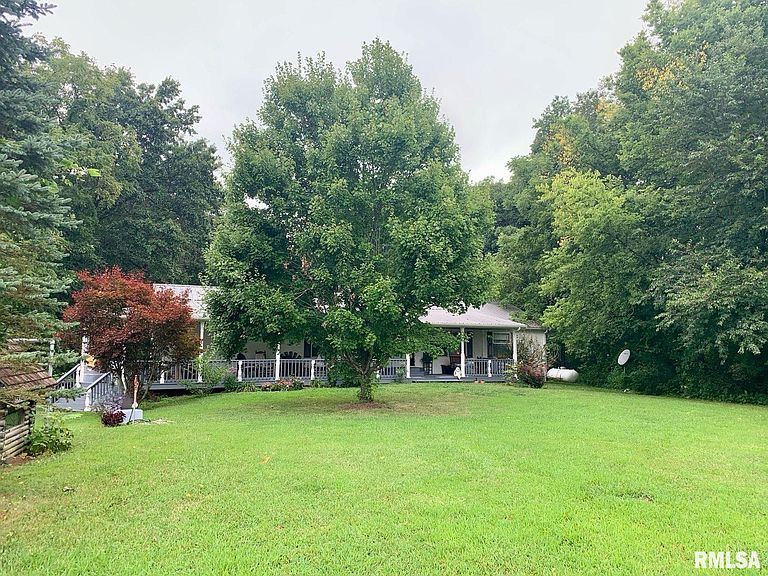
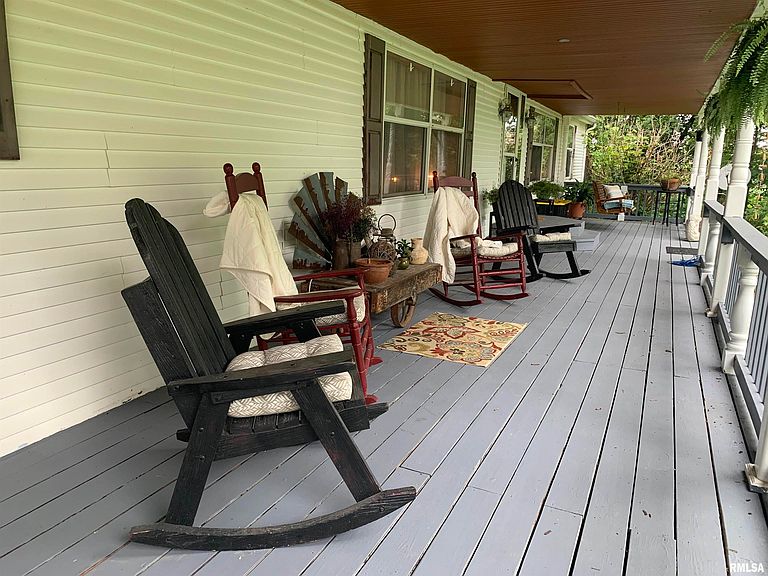
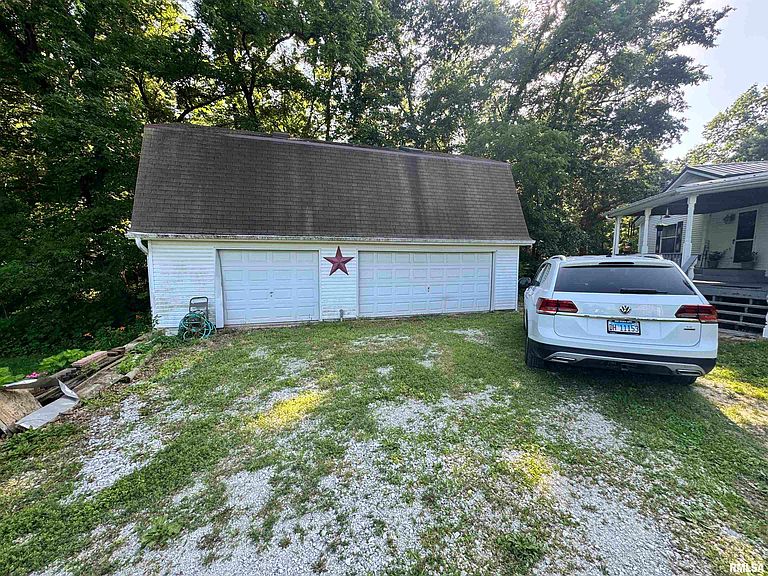
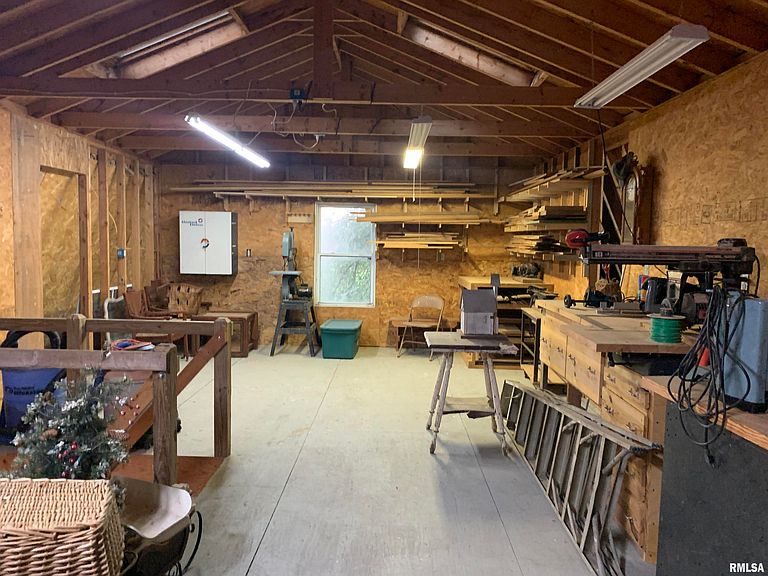
Beautiful 30-acre country property featuring a well-maintained 3-bedroom, 2-bath home built in 2000. Enjoy hardwood floors throughout, a cozy wood-burning fireplace and a three-season room overlooking 18 acres of mature timber. The home offers a 4' crawl space, newer HVAC (1 year old) & a spacious 3-car detached garage with loft/workshop area. You have to check out this workshop! Approximately 12 acres are currently enrolled in CRP at $1,600/yr. providing added income potential. Kitchen island in home is reserved by seller and will be replaced with the original island currently stored in the garage. A rare opportunity to own the perfect blend of country living, recreation & privacy! Whether you need a weekend retreat or everyday living in the country, you will want to check out this property!
Getting Around
 Car-Dependent
 Very Limited Transit
 Somewhat Bikeable
Schools
Construction
Condition
- Year built: 2000
Materials
- Roof: Metal
- Construction materials: Vinyl Siding
Type & Style
- Home type: SingleFamily
- Architectural style: Ranch
- Property subType: Single Family Residence,Residential
Interior
Appliances
- Appliances included: Dishwasher,Dryer,Microwave,Range,Refrigerator,Washer
Basement
- Basement: Crawl Space
Bedroom1
- Level: Main
- Dimensions: 15ft 0in x 12ft 0in
Bedroom2
- Level: Main
- Dimensions: 13ft 0in x 11ft 0in
Bedroom3
- Level: Main
- Dimensions: 13ft 0in x 11ft 0in
Bedrooms & Bathrooms
- Bedrooms: 3
- Bathrooms: 2
- Full bathrooms: 2
Family Room
- Level: Main
- Dimensions: 16ft 0in x 13ft 0in
Features
- Ceiling Fan(s)
- Number of fireplaces: 1
- Fireplace features: Family Room,Wood Burning
- Fireplace: Yes
Heating & Cooling
- Heating features: Forced Air
- Cooling features: Central Air
Interior Area
- Total structure area: 2,055
- Total interior livable area: 2,055 sqft
Kitchen
- Level: Main
- Dimensions: 13ft 0in x 17ft 0in
Laundry
- Level: Main
- Dimensions: 11ft 0in x 6ft 0in
Living Room
- Level: Main
- Dimensions: 19ft 0in x 14ft 0in
Main Level
- Area: 2055
Other
- Level: Main
- Dimensions: 11ft 0in x 11ft 0in
Other
- Level: Main
- Dimensions: 16ft 0in x 10ft 0in
Property
Details
- Parcel number: 120019300000
Features
- Patio & porch: Deck,Patio,Enclosed
Lot
- Lot size: 30 Acres
- Features: Wooded
- Lot size dimensions: 30 A
Parking
- Total spaces: 3
- Parking features: Detached
- Has garage: Yes
- Attached garage spaces: 3
- Covered spaces: 3