


208 Regency Dr, Eighty Four, PA, 15330
About This Home
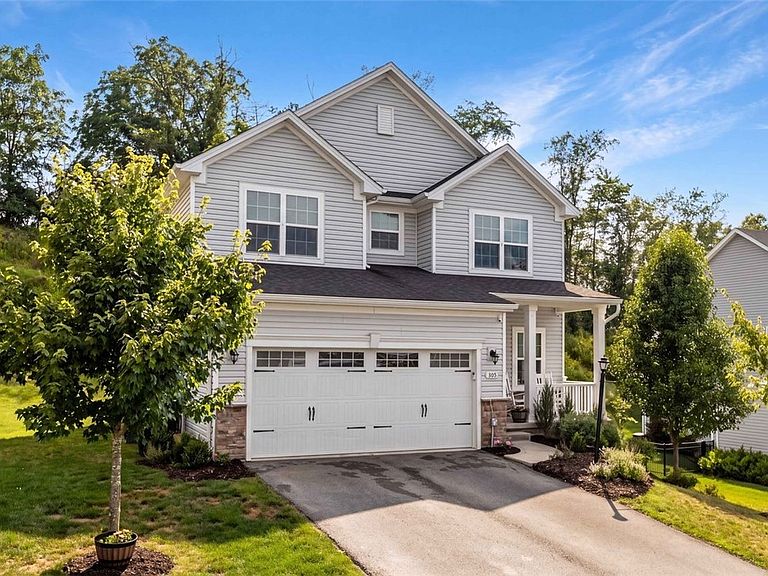
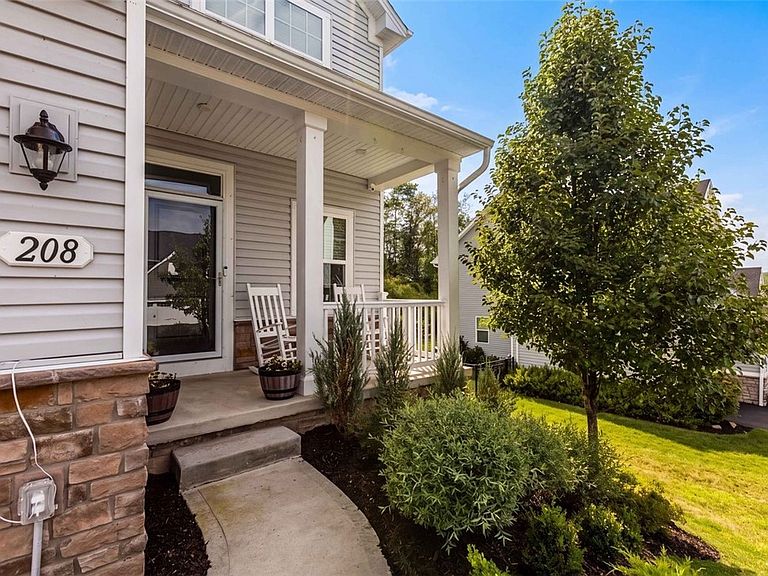
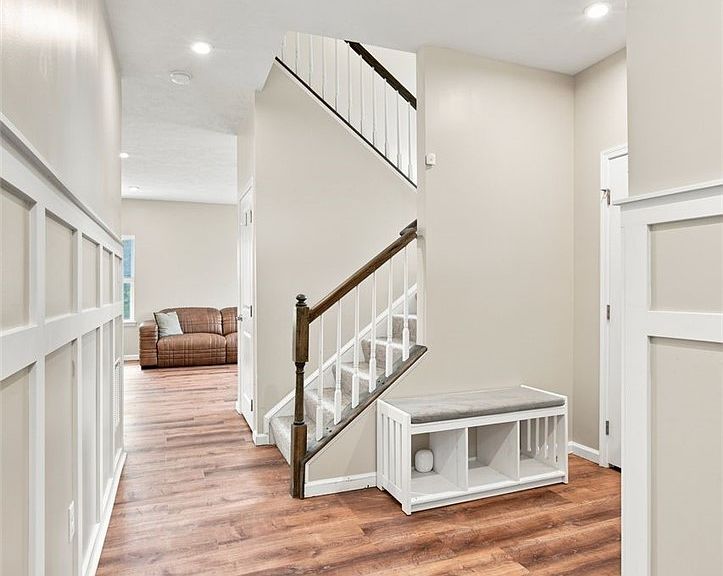
Welcome to this beautifully maintained, four-bedroom, 2.5-bathroom home in the desirable Creekside Crossing community! A charming covered front porch welcomes you into a stylish entry featuring decorative wall accents. Freshly painted throughout with new carpeting and luxury vinyl flooring, this light-filled home boasts 9-foot ceilings, recessed lighting, and a spacious open floor plan designed for modern living. Convenient, attached garage opens to chef's dream kitchen showcasing white cabinetry, granite countertops, stainless steel appliances—including a newer dishwasher and disposal—a pantry, and a center island with seating. Dining area features sliding glass doors leading to a usable backyard, perfect for outdoor entertaining. Upstairs, the spacious primary suite offers a walk-in closet and a private ensuite bath with dual sinks and a step-in shower. Three additional bedrooms, a full bath, and a second-floor laundry room complete the upper level. The finished lower level provides a large game room with recessed lighting, a cozy den with an electric fireplace, a storage room, and plumbing already in place for a future bathroom. Canon McMillian School District including the new Wylandville Elementary opening Fall 2027. Enjoy all that Creekside Crossing has to offer, including a community playground and walking path, while being just minutes from Route 19, I-79, shopping, dining, and everyday conveniences. Don't Miss Out!
Getting Around
 Car-Dependent
 Very Limited Transit
 Somewhat Bikeable
Schools
Construction
Condition
- Property condition: Resale
- Year built: 2020
Materials
- Roof: Asphalt
- Construction materials: Frame
Type & Style
- Home type: SingleFamily
- Architectural style: Colonial,Two Story
- Property subType: Single Family Residence
Interior
Appliances
- Appliances included: Some Gas Appliances,Dishwasher,Disposal,Microwave,Refrigerator,Stove
Basement
- Has basement: Yes
- Basement: Interior Entry,Partially Finished
Bedroom2
- Level: Upper
- Dimensions: 13x11
Bedroom3
- Level: Upper
- Dimensions: 13x10
Bedroom4
- Level: Upper
- Dimensions: 11x10
Bedrooms & Bathrooms
- Bedrooms: 4
- Bathrooms: 3
- Full bathrooms: 2
- 1/2 bathrooms: 1
Den
- Level: Lower
- Dimensions: 11x10
Dining Room
- Level: Main
- Dimensions: 15x08
Entry Foyer
- Level: Main
- Dimensions: 14x10
Features
- Kitchen Island,Pantry,Window Treatments
- Window features: Multi Pane,Window Treatments
- Flooring: Other,Carpet
- Number of fireplaces: 1
- Fireplace: Yes
Game Room
- Level: Lower
- Dimensions: 31x15
Heating & Cooling
- Heating features: Forced Air,Gas
- Cooling features: Central Air,Electric
Interior Area
- Total structure area: 2,802
- Total interior livable area: 2,802 sqft
Kitchen
- Level: Main
- Dimensions: 17x14
Laundry
- Level: Upper
- Dimensions: 06x05
Living Room
- Level: Main
- Dimensions: 14x12
Master Bedroom
- Level: Upper
- Dimensions: 14x13
Property
Details
- Parcel number: 5200050400000800
Features
- Levels: Two
- Stories: 2
- Pool features: None
Lot
- Lot size: 0.25 Acres
- Lot size dimensions: 74 x 147 m/l
Parking
- Total spaces: 2
- Parking features: Attached,Garage,Garage Door Opener
- Has garage: Yes