


208 Regency Dr, Eighty Four, PA, 15330
About This Home
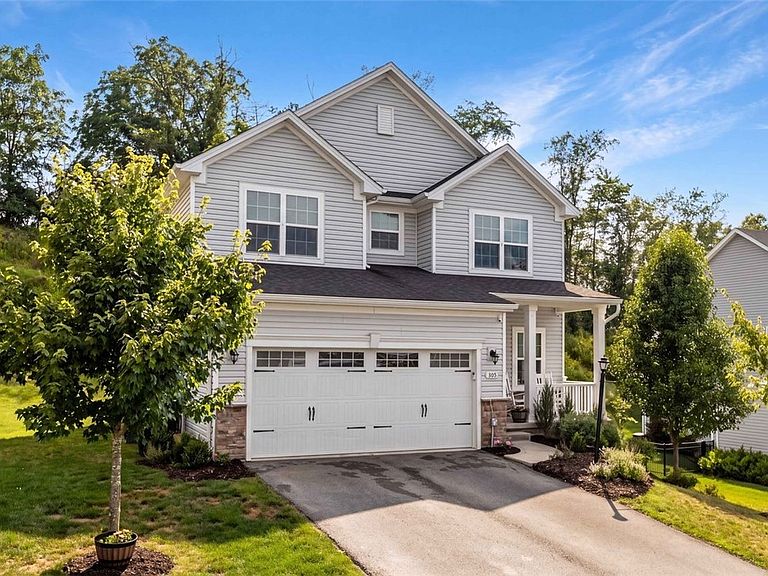
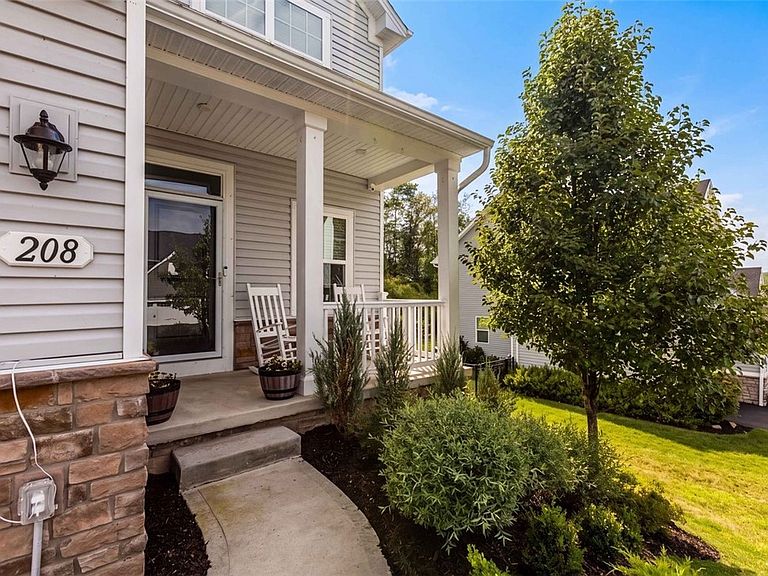
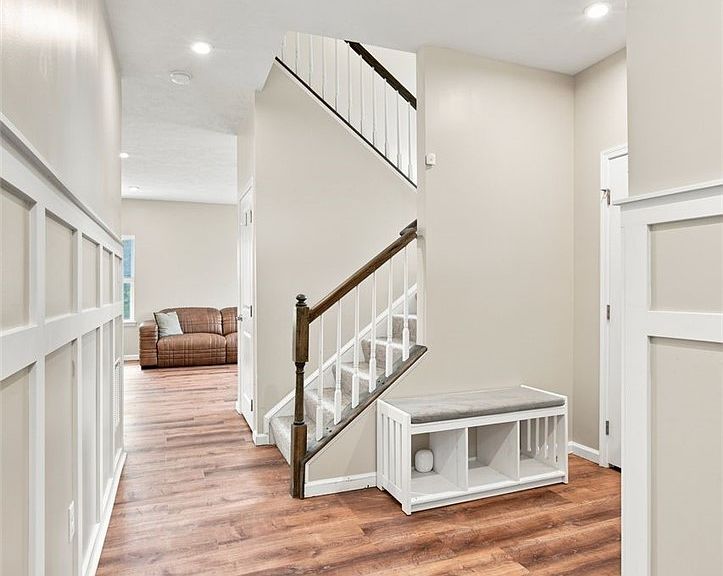
Welcome to this beautifully maintained, four-bedroom, 2.5-bathroom home in the desirable Creekside Crossing community! A charming covered front porch welcomes you into a stylish entry featuring decorative wall accents. Freshly painted throughout with new carpeting and luxury vinyl flooring, this light-filled home boasts 9-foot ceilings, recessed lighting, and a spacious open floor plan designed for modern living. Convenient, attached garage opens to chef's dream kitchen showcasing white cabinetry, granite countertops, stainless steel appliances—including a newer dishwasher and disposal—a pantry, and a center island with seating. Dining area features sliding glass doors leading to a usable backyard, perfect for outdoor entertaining. Upstairs, the spacious primary suite offers a walk-in closet and a private ensuite bath with dual sinks and a step-in shower. Three additional bedrooms, a full bath, and a second-floor laundry room complete the upper level. The finished lower level provides a large game room with recessed lighting, a cozy den with an electric fireplace, a storage room, and plumbing already in place for a future bathroom. Canon McMillian School District including the new Wylandville Elementary opening Fall 2027. Enjoy all that Creekside Crossing has to offer, including a community playground and walking path, while being just minutes from Route 19, I-79, shopping, dining, and everyday conveniences. Don't Miss Out!
Getting Around
 Car-Dependent
 Very Limited Transit
 Somewhat Bikeable
Schools
Construction
Condition
- Property condition: Resale
- Year built: 2020
Materials
- Roof: Asphalt
- Construction materials: Frame
Type & Style
- Home type: SingleFamily
- Architectural style: Colonial,Two Story
- Property subType: Single Family Residence
Interior
Appliances
- Appliances included: Some Gas Appliances,Dishwasher,Disposal,Microwave,Refrigerator,Stove
Basement
- Has basement: Yes
- Basement: Interior Entry,Partially Finished
Bedroom2
- Level: Upper
- Dimensions: 13x11
Bedroom3
- Level: Upper
- Dimensions: 13x10
Bedroom4
- Level: Upper
- Dimensions: 11x10
Bedrooms & Bathrooms
- Bedrooms: 4
- Bathrooms: 3
- Full bathrooms: 2
- 1/2 bathrooms: 1
Den
- Level: Lower
- Dimensions: 11x10
Dining Room
- Level: Main
- Dimensions: 15x08
Entry Foyer
- Level: Main
- Dimensions: 14x10
Features
- Kitchen Island,Pantry,Window Treatments
- Window features: Multi Pane,Window Treatments
- Flooring: Other,Carpet
- Number of fireplaces: 1
- Fireplace: Yes
Game Room
- Level: Lower
- Dimensions: 31x15
Heating & Cooling
- Heating features: Forced Air,Gas
- Cooling features: Central Air,Electric
Interior Area
- Total structure area: 2,802
- Total interior livable area: 2,802 sqft
Kitchen
- Level: Main
- Dimensions: 17x14
Laundry
- Level: Upper
- Dimensions: 06x05
Living Room
- Level: Main
- Dimensions: 14x12
Master Bedroom
- Level: Upper
- Dimensions: 14x13
Property
Details
- Parcel number: 5200050400000800
Features
- Levels: Two
- Stories: 2
- Pool features: None
Lot
- Lot size: 0.25 Acres
- Lot size dimensions: 74 x 147 m/l
Parking
- Total spaces: 2
- Parking features: Attached,Garage,Garage Door Opener
- Has garage: Yes
Climate Risk is Financial Risk
Every home has a financial story beyond the listing price. Below, you’ll see the climate risks that could affect this property — and in Bills & Affordability, how those risks may influence repairs, insurance, utilities, and long-term value.
Biggest Threats for This Home
- Hail

- Inland Flooding

- Lightning

How This Home’s Risks Compare
FEMA Declared Disasters Across Pennsylvania Counties
Understanding the Costs
Financial advisors generally recommend spending no more than 30% of your gross household income on housing costs. In practice, many households stretch to 35% or beyond — especially in high-cost markets.
Estimated Costs Today
| Monthly | Annual | |
|---|---|---|
| Mortgage | $2,628 | $31,536 |
| Home Insurance * | $145 | $1,740 |
| Property Taxes | $759 | $9,108 |
| Electricity | $307 | $3,689 |
| Total | $3,839 | $46,068 |
Income You'd Need if You Spent...
Pennsylvania FAIR Plan Programs
Insurance Placement Facility of Pennsylvania/FAIR Plan
 WildfireHail
 Wind
WindHow Costs Could Change Over Time
Climate risk is quickly impacting all of the major home ownership costs. Adjust the growth rates and percentage of income spent on housing below to see how your housing costs could change over the next 10 years — and what income you'd need to keep up.
Comparing Against the Market
Price Per Sq Ft
vs Other Active Listings
Avg $/sqft
vs Homes Sold Last Month
Median $/sqft
Current Market Trends
Median Price Per Square Foot
The median price per square foot of homes sold in this area each month. Compare this to this listing's price per square foot to gauge whether the home is priced in line with recent sales.
Historicals for This Listing
Zestimate History ($/sqft)
Price History
| Date | Event | Price |
|---|---|---|
| 2026-08-12 | Price change | $479,900 |
| 2026-08-05 | Listed for sale | $499,900 |
| 2026-08-04 | Listing removed | $519,900 |
| 2026-07-09 | Listed for sale | $519,900 |
| 2023-04-10 | Listing removed | -- |
| 2023-03-07 | Price change | $384,990 |
| 2023-01-17 | Price change | $374,990 |
| 2022-12-13 | Price change | $376,990 |
| 2022-11-27 | Price change | $366,990 |
| 2022-11-17 | Listed for sale | $379,990 |
| 2022-11-16 | Sold | $435,000 |
| 2022-09-23 | Contingent | $439,900 |
| 2022-09-10 | Price change | $439,900 |
| 2022-08-19 | Price change | $449,900 |
| 2022-08-05 | Price change | $467,900 |
| 2022-07-23 | Price change | $474,900 |
| 2022-06-27 | Price change | $399,990 |
| 2022-04-26 | Price change | $416,990 |
| 2022-04-12 | Price change | $409,990 |
| 2022-03-30 | Price change | $404,990 |
| 2022-03-01 | Price change | $399,990 |
| 2022-02-15 | Price change | $394,990 |
| 2022-02-01 | Price change | $389,990 |
| 2022-01-31 | Price change | $384,990 |
| 2021-12-21 | Price change | $379,990 |
| 2021-12-01 | Listed for sale | $383,990 |
| 2020-08-13 | Sold | $338,045 |
| 2020-03-11 | Sold | $82,100 |
 View on Zillow