


6933 Winchester Hwy, Winchester, TN, 37398
About This Home
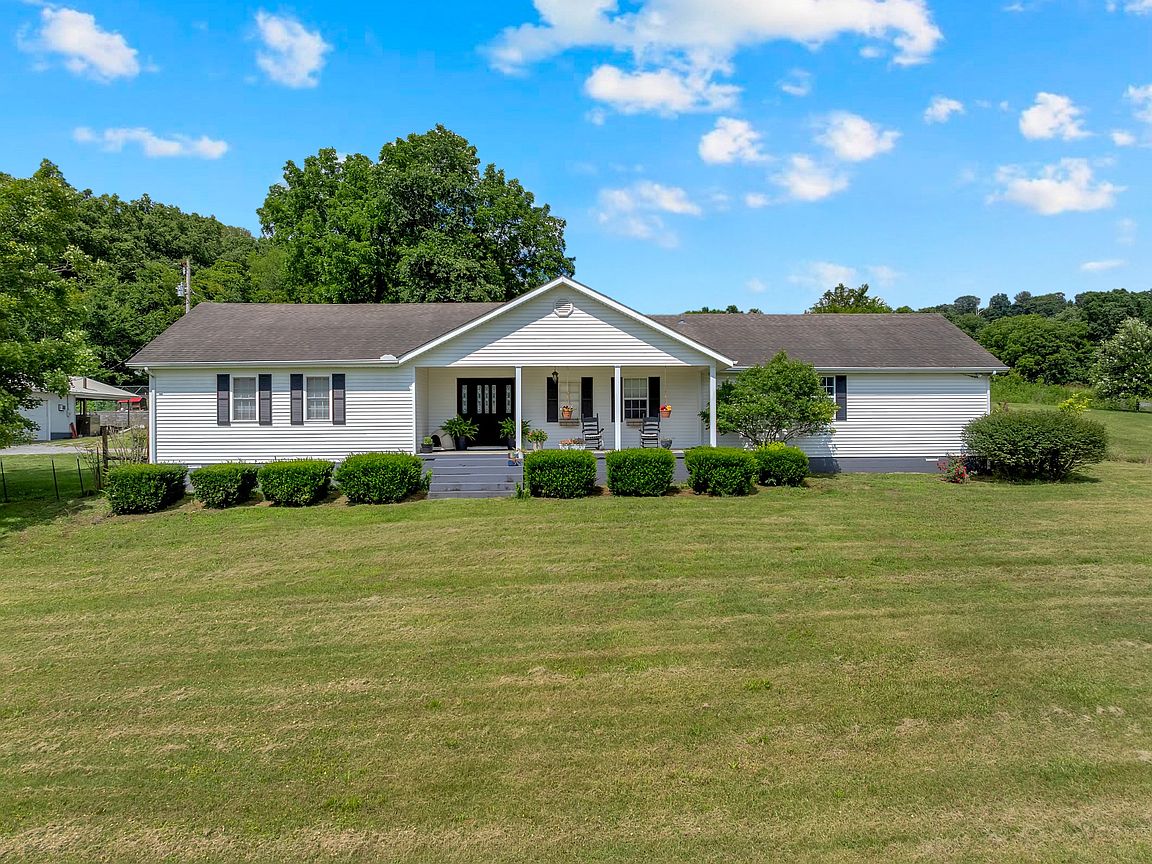
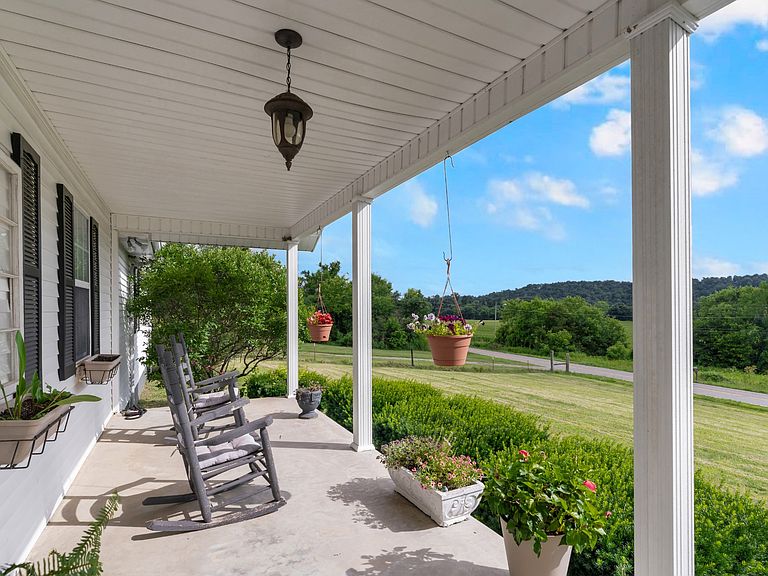
Take in beautiful sunsets from the front porch of this charming 5-bedroom, 3-bath home situated on 1.07 acres in desirable Moore County. Inside, you'll find beautiful walnut kitchen cabinets, original hardwood floors, abundant countertop space with bar seating, and spacious living areas that make everyday living and entertaining easy. The farmhouse-style laundry room offers a sink, countertop workspace, and plenty of cabinetry, while the adjoining mudroom features a coffee bar, additional cabinets, and room for an extra refrigerator or freezer. Step outside to enjoy the fully fenced backyard, providing plenty of space for pets, play, or simply relaxing outdoors. The impressive 30x40 insulated shop is equipped with a Hardy Heater and includes its own entertaining area, making it an ideal space for projects, hobbies, storage, or gathering with friends and family. Conveniently located just minutes from Tims Ford Lake and a short drive to Lynchburg, this property offers the perfect blend of comfort, functionality, and country charm.
Getting Around
 Car-Dependent
 Very Limited Transit
 Somewhat Bikeable
Schools
Construction
Condition
- Year built: 1945
Materials
- Roof: Shingle
- Construction materials: Vinyl Siding
Type & Style
- Home type: SingleFamily
- Property subType: Single Family Residence,Residential
Interior
Appliances
- Appliances included: Electric Oven,Electric Range,Dishwasher,Microwave,Refrigerator
- Laundry features: Electric Dryer Hookup,Washer Hookup
Basement
- Basement: Crawl Space
Bedroom1
- Features: Full Bath
- Level: Full Bath
- Area: 196
- Dimensions: 14x14
Bedroom2
- Area: 168
- Dimensions: 14x12
Bedroom3
- Area: 121
- Dimensions: 11x11
Bedroom4
- Area: 120
- Dimensions: 12x10
Bedrooms & Bathrooms
- Bedrooms: 5
- Bathrooms: 3
- Full bathrooms: 3
- Main level bedrooms: 5
Dining Room
- Area: 35
- Dimensions: 5x7
Features
- Ceiling Fan(s)
- Flooring: Carpet,Wood,Laminate,Tile
- Number of fireplaces: 1
- Fireplace features: Gas
- Fireplace: Yes
- Finished area above ground: 2,632
Heating & Cooling
- Heating features: Central,Propane,Wood
- Cooling features: Central Air
Interior Area
- Total structure area: 2,632
- Total interior livable area: 2,632 sqft
Kitchen
- Area: 252
- Dimensions: 18x14
Living Room
- Area: 672
- Dimensions: 24x28
Other
- Features: Utility Room
- Level: Utility Room
- Area: 80
- Dimensions: 8x10
Other
- Features: Bedroom 5
- Level: Bedroom 5
- Area: 143
- Dimensions: 13x11
Property
Details
- Parcel number: 045 01103 000
- Special condition: Standard
Features
- Levels: One
- Stories: 1
- Patio & porch: Porch,Covered,Deck
- Fencing: Back Yard
Lot
- Lot size: 1.07 Acres
Parking
- Total spaces: 1
- Parking features: Attached
- Covered spaces: 1
- Carport: Yes
- Carport spaces: 1