


2780 Lily Ct, Antioch, CA, 94531
About This Home
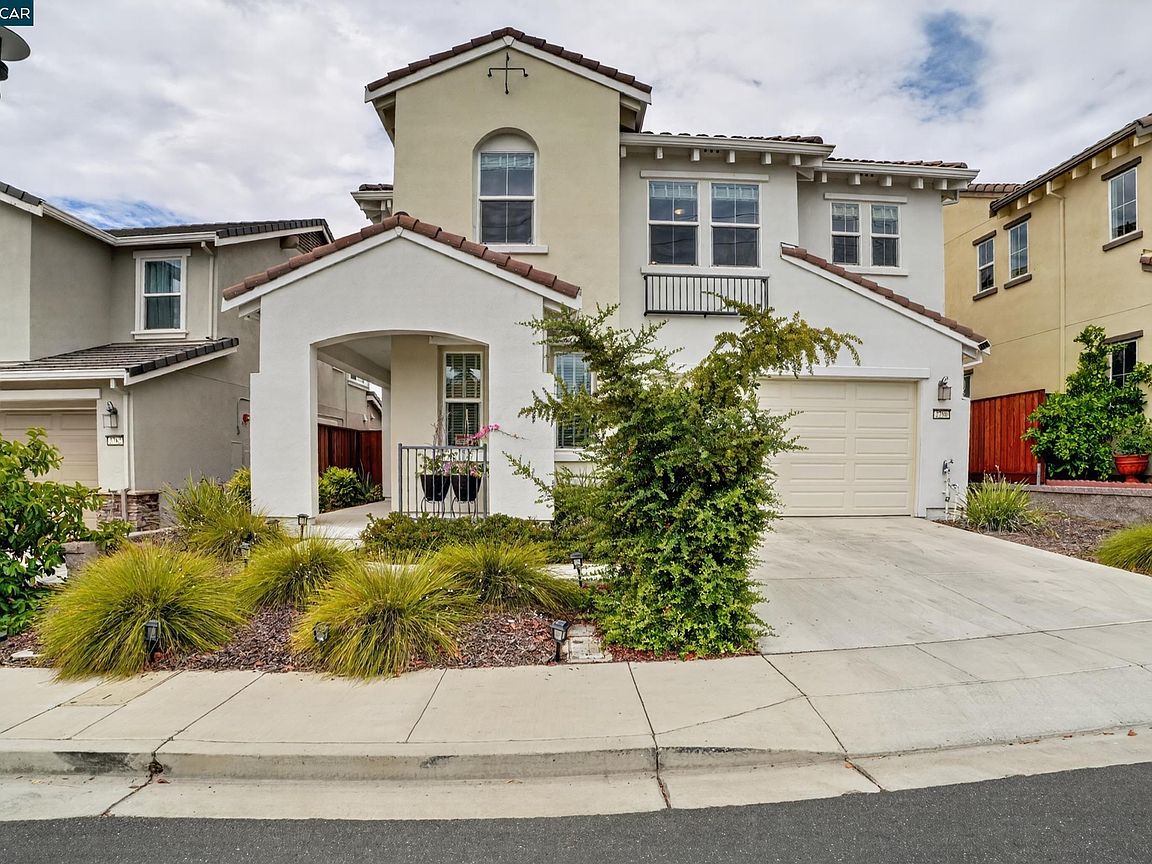
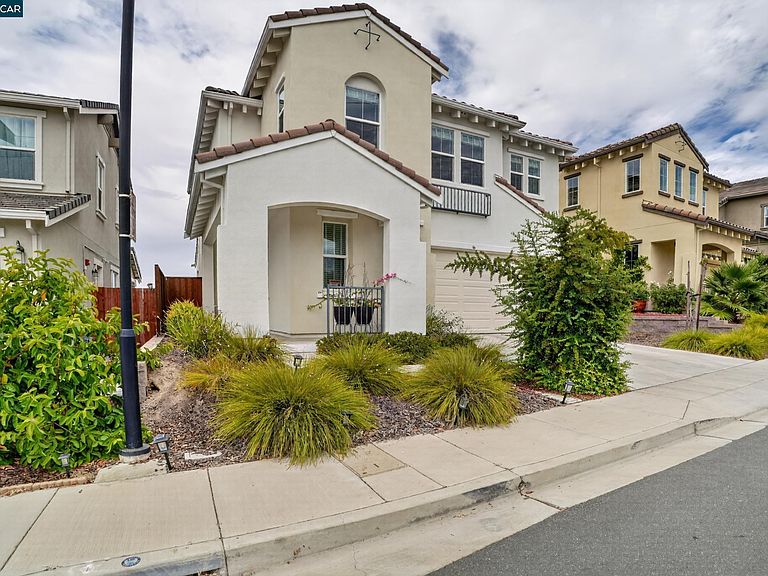
Welcome to this beautifully maintained 4-bedroom, 3-bath home, built just six years ago, offering stunning views of Mt. Diablo and the surrounding hills. Start your mornings with a cup of coffee in the inviting California Room while taking in the peaceful scenery, or spend your evenings entertaining in the beautifully landscaped backyard, surrounded by vibrant roses. Inside, you'll find a bright, open-concept floor plan that seamlessly connects the living room, dining area, and kitchen, all designed to maximize the spectacular views and natural light. A convenient downstairs bedroom and full bathroom provide the perfect space for guests, multigenerational living, or a home office. Upstairs features three additional bedrooms, two full bathrooms, a spacious loft, a dedicated laundry room, and a generous primary suite complete with custom organizers in the walk-in closet. The well-appointed kitchen offers abundant natural stone countertops, ample cabinet space, and a gas range, making it ideal for both everyday living and entertaining. Conveniently located near shopping, restaurants, transportation, and freeway access, this exceptional home combines comfort, style, and convenience in one of Antioch's desirable locations. See for yourself everything this beautiful home has to offer.
Getting Around
 Somewhat Walkable
 Good Transit
 Somewhat Bikeable
Schools
Construction
Condition
- Property condition: Existing
- Year built: 2019
Materials
- Foundation: Slab
- Roof: Tile
- Construction materials: Stucco
Type & Style
- Home type: SingleFamily
- Architectural style: Contemporary
- Property subType: Single Family Residence
Interior
Appliances
- Appliances included: Dishwasher,Gas Range,Plumbed For Ice Maker,Microwave,Self Cleaning Oven,Tankless Water Heater
- Laundry features: Laundry Room,Cabinets,Upper Level,Common Area
Bathroom
- Features: Shower Over Tub,Solid Surface,Stall Shower,Tub
Bedrooms & Bathrooms
- Bedrooms: 4
- Bathrooms: 3
- Full bathrooms: 3
Features
- Breakfast Bar
- Flooring: Laminate,Tile,Carpet
- Fireplace features: None
Heating & Cooling
- Heating features: Forced Air
- Cooling features: Central Air
Interior Area
- Total structure area: 2,281
- Total interior livable area: 2,281 sqft
Kitchen
- Features: Breakfast Bar,Stone Counters,Dishwasher,Disposal,Gas Range/Cooktop,Ice Maker Hookup,Kitchen Island,Microwave,Self-Cleaning Oven
Property
Details
- Parcel number: 0522420363
- Special condition: Standard
Features
- Levels: Two
- Stories: 2
- Pool features: None
- Fencing: Fenced
Lot
- Lot size: 3,920 sqft
- Features: Level,Back Yard,Front Yard
Parking
- Total spaces: 2
- Parking features: Attached,Garage Door Opener
- Has garage: Yes
- Attached garage spaces: 2
- Covered spaces: 2