


75208 Via Vicenza, San Ramon, CA, 94583
About This Home
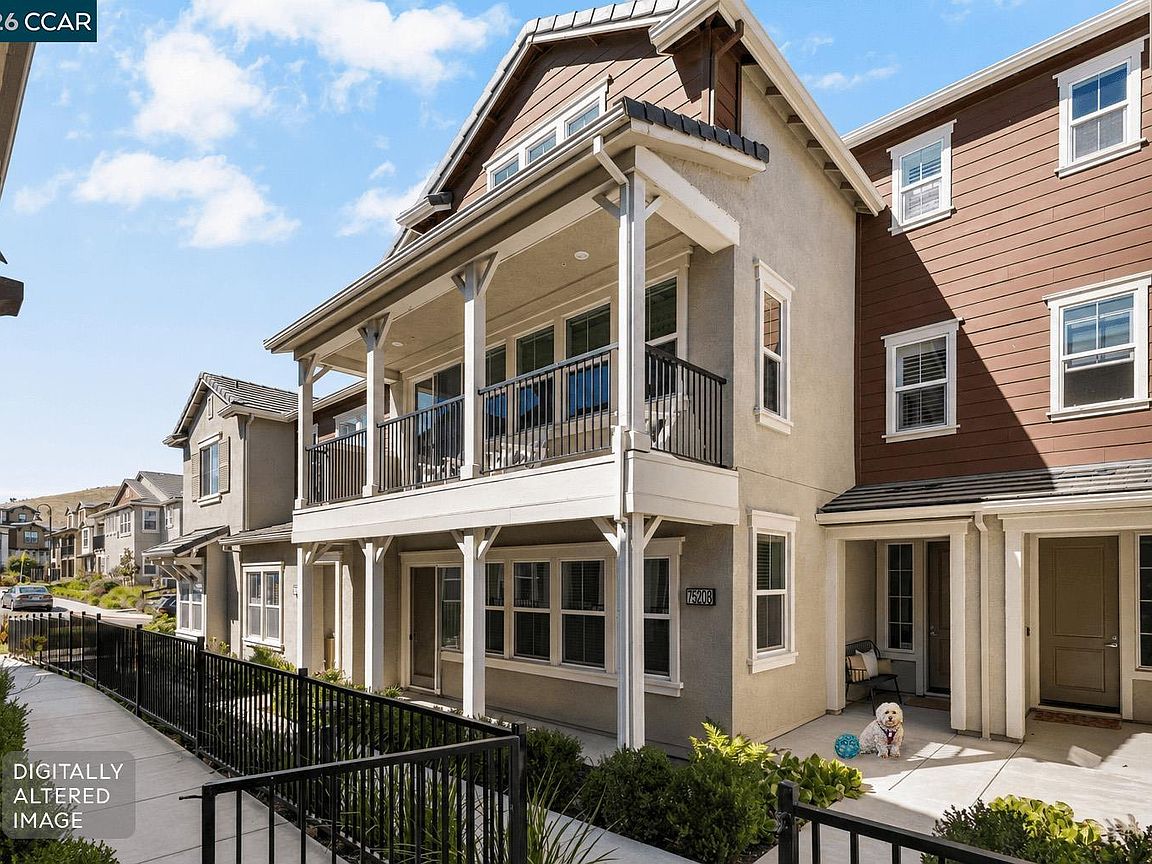
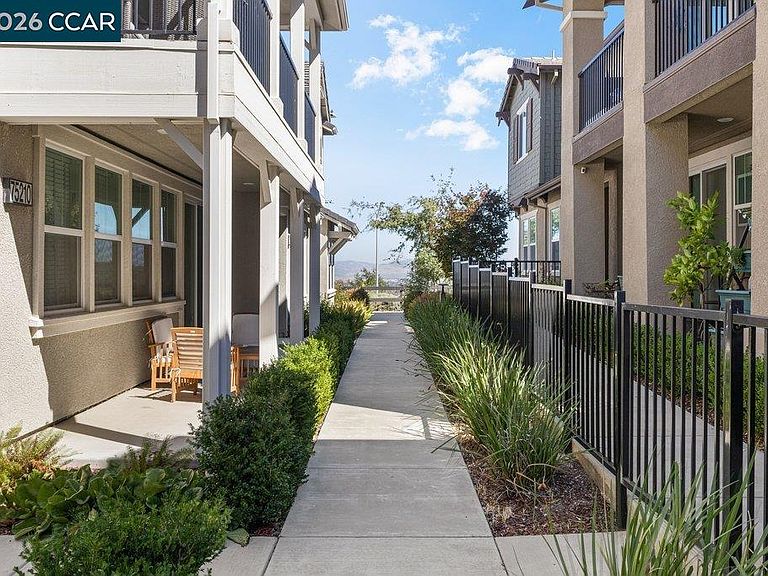
Welcome to RESORT STYLE LIVING without ever leaving the comforts of your home and neighborhood! This Hillcrest "townhome style" CONDO is incredible. BETTER THAN NEW & HIGHLY UPGRADED, this amazing property is situated on a picturesque hilltop on the west side of San Ramon in the highly sought after PRESERVE COMMUNITY. BUILT IN 2020, this rarely available OPEN-CONCEPT floor plan offers 3 BEDROOMS, A BONUS/MEDIA LOFT, 2 BATHROOMS & 2,479 SF of efficient living space. This property exemplifies pride of ownership & does not disappoint with the many ADDED UPGRADES that this home has to offer. Soaring ceilings with an abundance of natural light this home is perfection with the latest on trend finishes that include stylish wide plank flooring, plush carpet, plantation shutters, remote control operated Hunter Douglas window coverings, built-in Califonria closet systems, SMART HOME switches & plugs and an EV charger & built-in storage cabinetry in the garage. The kitchen is exceptional for those who love to cook or just appreciate having a fabulous kitchen with the large center island, quartz countertops, stainless appliances & large pantry. The generously sized primary suite with spa inspired bathroom & large walk-in closet along with the separate BONUS/MEDIA LOFT located on the upper level & away from the main living areas of the home are what make this floor plan so desirable. HILLCREST recreational amernities include a sparkling swimming pool, gorgeous clubhouse, bocce ball court, BBQ & fire pit areas & multiple play parks. A prime San Ramon location with top-rated schools, plenty of shopping & restaurants and easy freeway access nearby. LOCATION, AMENITIES AND AN AWESOME SAN RAMON VALUE! 75208 VIA VICENZA IS THE EPITOME OF CHIC AND MODERN AND TRULY HAS IT ALL AND SO MUCH MORE!
Getting Around
 Car-Dependent
 Very Limited Transit
 Somewhat Bikeable
Schools
Construction
Condition
- Property condition: Existing
- Year built: 2020
Materials
- Roof: Unknown
- Construction materials: Stucco
Other
- Builder name: Lennar
Type & Style
- Home type: Condo
- Architectural style: Contemporary
- Property subType: Condominium
Interior
Appliances
- Appliances included: Dishwasher,Gas Range,Microwave,Refrigerator,Dryer,Washer
- Laundry features: Laundry Room,Common Area
Bedrooms & Bathrooms
- Bedrooms: 3
- Bathrooms: 2
- Full bathrooms: 2
Features
- Pantry
- Window features: Double Pane Windows,Window Coverings
- Flooring: Carpet,Other
- Fireplace features: None
Heating & Cooling
- Heating features: Forced Air
- Cooling features: Central Air
Interior Area
- Total structure area: 2,479
- Total interior livable area: 2,479 sqft
Kitchen
- Features: Stone Counters,Dishwasher,Disposal,Gas Range/Cooktop,Kitchen Island,Microwave,Pantry,Refrigerator
Property
Details
- Parcel number: 2088700105
- Special condition: Standard
- Other equipment: Other,See Remarks
Features
- Levels: Three Or More
- Stories: 3
- Pool features: See Remarks,Community
- Has view: Yes
- View description: Hills
Lot
- Features: Other,Landscape Front
Parking
- Total spaces: 2
- Parking features: Attached,Direct Access,Garage Door Opener
- Has garage: Yes
- Attached garage spaces: 2
- Covered spaces: 2