
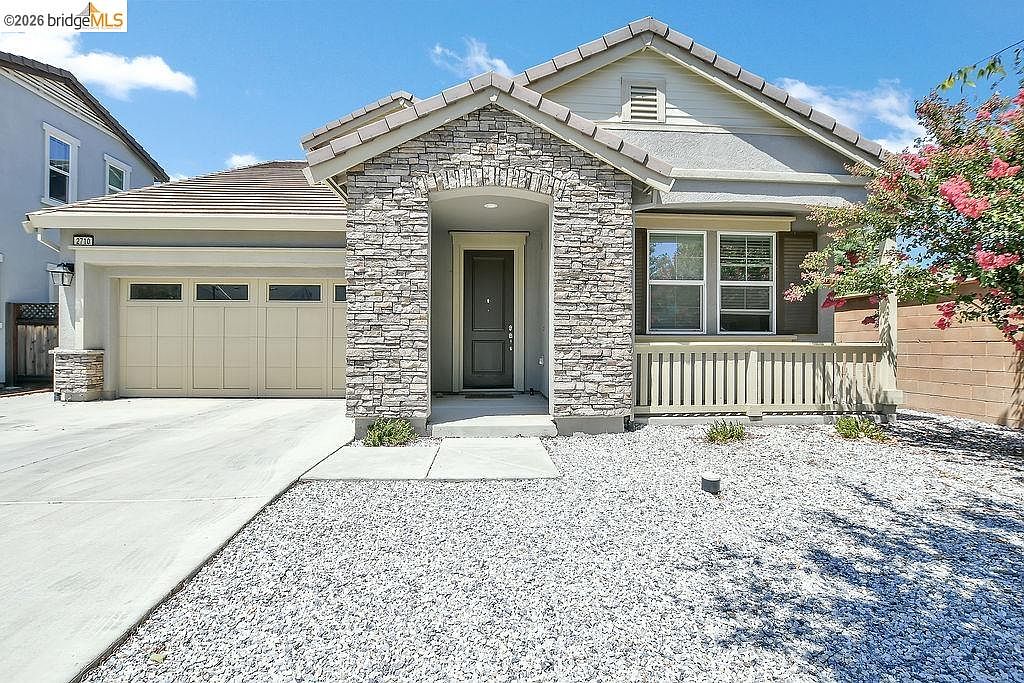


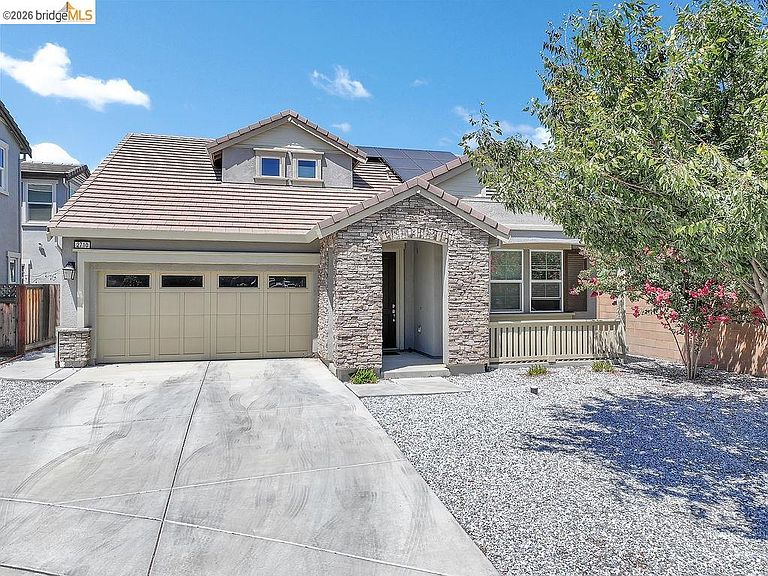
2710 Claudia Ln, Brentwood, CA, 94513
About This Home
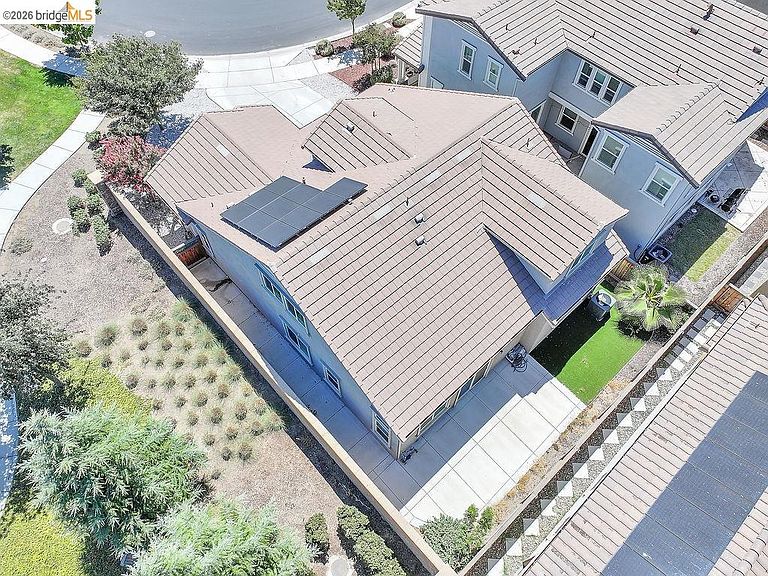
Welcome to this beautifully maintained home built in 2020, offering 3 bedrooms plus a dedicated office and 2 full bathrooms. Designed with comfort and functionality in mind, this light and bright open-concept floor plan features a modern kitchen complete with granite countertops, a gas range, built-in microwave, dishwasher, and spacious pantry. The primary suite provides a relaxing retreat, while the additional bedrooms and office offer flexibility for guests, remote work, or hobbies. Enjoy year-round comfort with central heating and air conditioning. Outside, you'll find low-maintenance landscaping in both the front and fully fenced backyard, allowing more time to relax and enjoy your home. The included solar system helps improve energy efficiency and reduce utility costs. This move-in-ready home combines modern amenities, thoughtful design, and easy-care living—don't miss this exceptional opportunity!
Getting Around
 Somewhat Walkable
 Very Limited Transit
 Bikeable
Schools
Construction
Condition
- Property condition: Existing
- Year built: 2020
Materials
- Construction materials: Stucco
Other
- Builder name: Kb
Type & Style
- Home type: SingleFamily
- Architectural style: Contemporary
- Property subType: Single Family Residence
Interior
Appliances
- Appliances included: Dishwasher,Microwave,Range,Refrigerator,Dryer,Washer,Gas Water Heater
- Laundry features: Laundry Room
Bedrooms & Bathrooms
- Bedrooms: 3
- Bathrooms: 3
- Full bathrooms: 2
- 1/2 bathrooms: 1
Features
- Dining Area,Breakfast Bar,Pantry
- Flooring: Laminate,Tile,Carpet
- Fireplace features: None
Heating & Cooling
- Heating features: Forced Air
- Cooling features: Central Air
Interior Area
- Total structure area: 2,367
- Total interior livable area: 2,367 sqft
Kitchen
- Features: Breakfast Bar, Dishwasher, Eat-in Kitchen, Disposal, Kitchen Island, Microwave, Pantry, Range/Oven Built-in, Refrigerator
Property
Details
- Parcel number: 0199400425
- Special condition: Standard
Features
- Levels: Two Story
- Stories: 2
- Pool features: None
- Exterior features: Front Yard
Lot
- Lot size: 4,791 sqft
- Features: Cul-De-Sac,Premium Lot
Parking
- Total spaces: 2
- Parking features: Attached,Garage Door Opener
- Has garage: Yes
- Attached garage spaces: 2
- Covered spaces: 2