


16 Sea Star Ct, Richmond, CA, 94801
3beds
3baths
2,420sqft
$1,148,000
$474price/sqft
$8,185/moest. monthly cost
$327,400/yrincome needed
About This Home
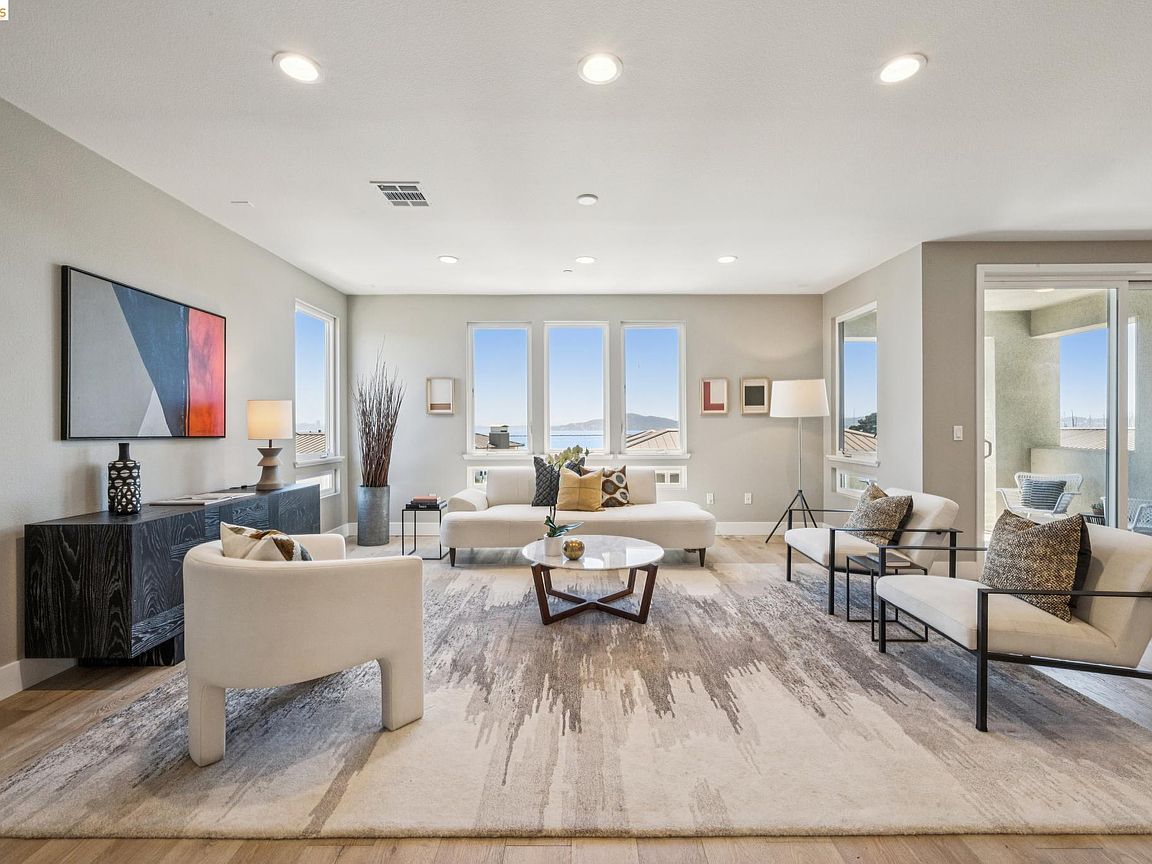
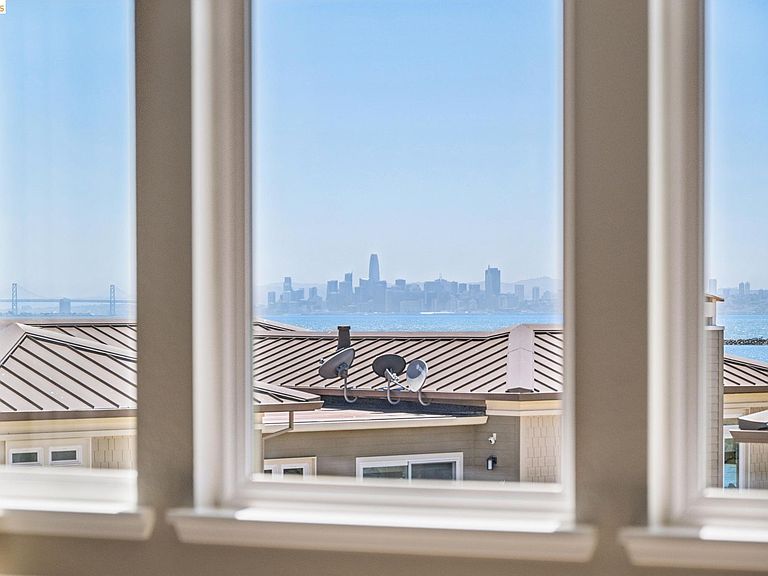
Light-filled corner condo lives like a house! 2,420 sq ft floorplan has walls of windows. Light-colored wood floors create coastal-living vibe. Living-dining-kitchen open concept floorplan has private outdoor patio. Generous primary suite offers San Francisco skyline views, spa-like ensuite retreat with dual vanities and dual walk-in closets. A "separate wing" of this home are two additional bedrooms, full bath and laundry room. Interior access to 2-car garage. Located near the Kayak beach launch along the Bay Trails. Richmond Marina & Yacht Club nearby, just 2.5 miles to heart of town of Point Richmond Only 10 minutes to Ferry to San Francisco!
Getting Around
24
 Car-Dependent
19
 Minimal Transit
45
 Somewhat Bikeable
Schools
2/10
5/10
2/10
Construction
Condition
- Property condition: Existing
- Year built: 2018
Materials
- Construction materials: Wood Siding,Other
Other
- Builder name: Shea Homes
Type & Style
- Home type: Condo
- Architectural style: Contemporary
- Property subType: Condominium
Interior
Appliances
- Appliances included: Dishwasher,Double Oven,Oven,Refrigerator,Dryer,Washer
- Laundry features: Laundry Room,Washer
Bedrooms & Bathrooms
- Bedrooms: 3
- Bathrooms: 3
- Full bathrooms: 2
- 1/2 bathrooms: 1
Features
- Ground Floor Location,Dining Area,Counter - Solid Surface,Pantry
- Window features: Double Pane Windows,Screens,Window Coverings
- Flooring: Hardwood Flrs Throughout,Engineered Wood
- Number of fireplaces: 1
- Fireplace features: Gas,Living Room,Raised Hearth
- Fireplace: Yes
- Common walls with other units/homes: Corner Unit
Heating & Cooling
- Heating features: Forced Air,Natural Gas
- Cooling features: None
Interior Area
- Total structure area: 2,420
- Total interior livable area: 2,420 sqft
Kitchen
- Features: Counter - Solid Surface, Dishwasher, Double Oven, Eat-in Kitchen, Disposal, Kitchen Island, Oven Built-in, Pantry, Refrigerator
Property
Details
- Parcel number: 5608400551
- Special condition: Standard
Features
- Levels: Two Story,Two
- Stories: 2
- Entry location: Ground Floor Location
- Pool features: None
- Exterior features: Terraced Down,No Yard,Low Maintenance
- Has view: Yes
- View description: City Lights,Marina,Water
- Has water view: Yes
- Water view: Marina,Water
Lot
- Lot size: 2,613 sqft
- Features: Corner Lot,Cul-De-Sac,Sloped Down,Other,Landscaped
Parking
- Total spaces: 4
- Parking features: Attached,Garage,Int Access From Garage,Off Street,Space Per Unit - 2,Enclosed,Garage Faces Front,Garage Door Opener
- Has garage: Yes
- Attached garage spaces: 2
- Covered spaces: 2