


16711 Marsh Creek Rd Trlr 190, Clayton, CA, 94517
About This Home
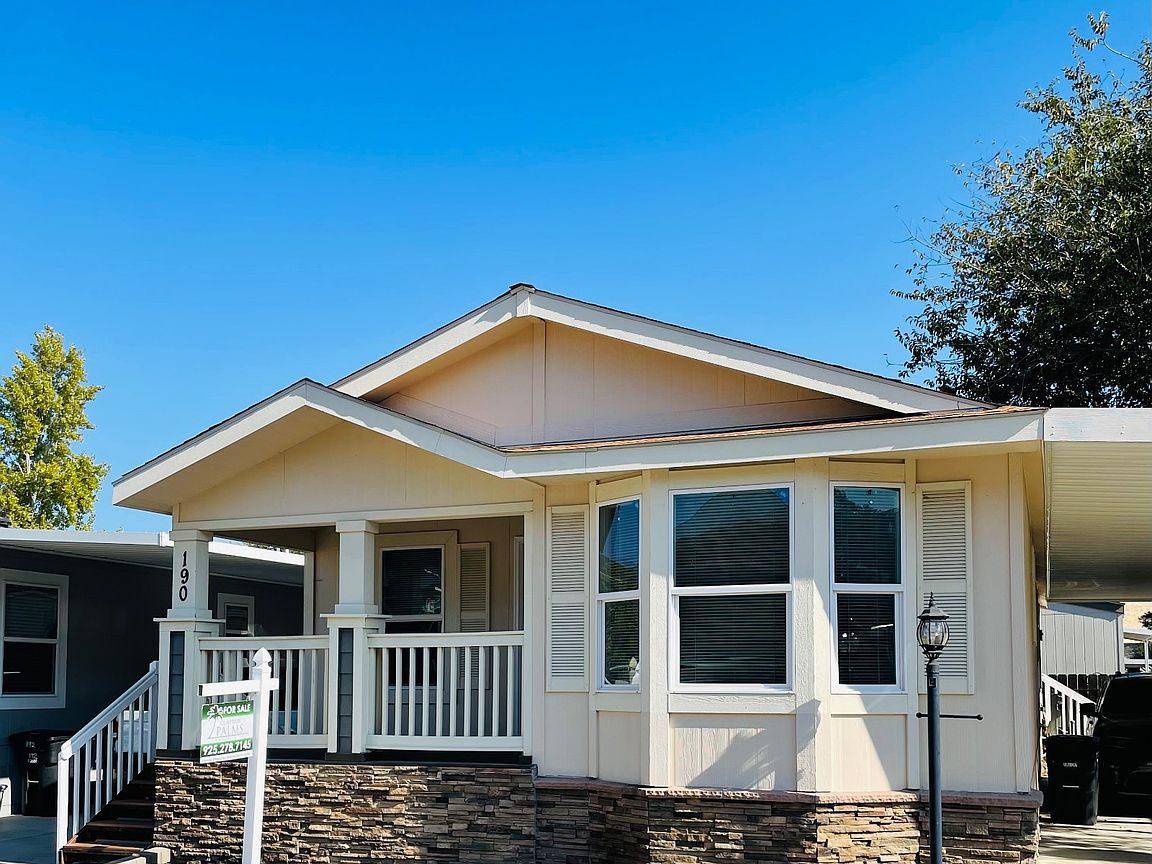
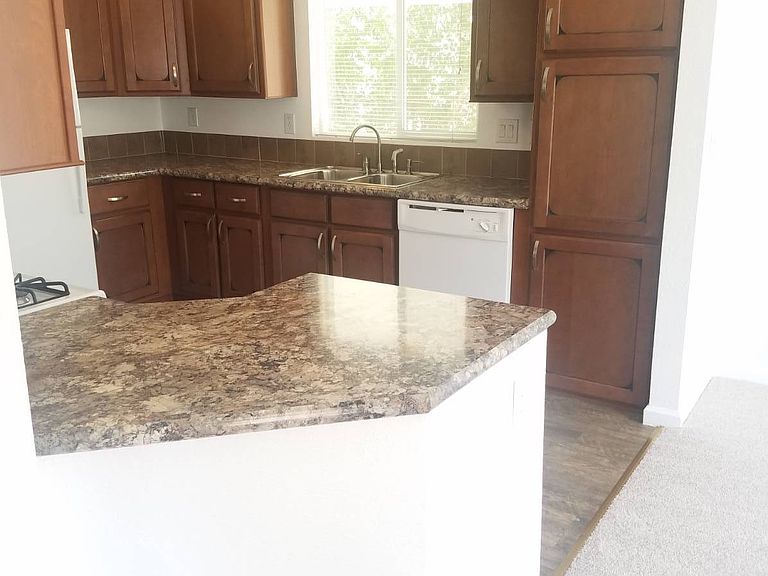
BRING ALL OFFERS! Come see this comfy and spacious home overlooking the beautiful Clayton hills! Enjoy the scenery from your large front porch! Front entry to living room -- HIGH VAULTED ceilings! LOTS of windows. Large pass-through kitchen with WRAPAROUND bar. Lots of gleaming hardwood cabinetry. Plenty of counters. Appliances included! Fridge, oven/stove, dishwasher, disposal, & washer/dryer set. Dining area with bay window-- bright and happy! Large bedrooms! Especially spacious master bedrooms with well-lit walk-in closet! Two bathrooms! Tub/shower in hall bath and stall shower in master bath. Plenty of storage space! Lot has ample space for a SHED! So much CURB APPEAL! Newly installed stone skirting with planter box for simple gardening. Long covered carport for 3 vehicles! Close vicinity to additional guest parking. This home offers the perfect balance of modern convenience, energy efficiency, and timeless design. Comfortable, safe, and quiet country neighborhood! If you love deer, horses, and friendly neighbors then this is the place for you! Clayton Palms is a remodeled all-ages community nestled in the beautiful country hills of Clayton. New amenities include pool, fitness center, large clubhouse with kitchen, playground, dog park, basketball/soccer field, game room, laundromat, onsite management, maintenance & grounds-keeping. Lots of guest parking. We are on the Brentwood side of Clayton, near the intersection of Deer Valley and Marsh Creek Road. Come visit us and enjoy the scenery! A list of qualified lenders for manufactured homes in a community is available upon request Serial #CAV110AZ1514281A/B
Getting Around
 Car-Dependent
 Very Limited Transit
 Not Bike Friendly
Schools
Construction
Condition
- Year built: 2015
Materials
- Roof: Asphalt
Notable Dates
- Major remodel year: 2019
Type & Style
- Home type: MobileManufactured
- Property subType: Manufactured Home
Interior
Appliances
- Appliances included: Dishwasher,Disposal,Dryer,Refrigerator,Microwave,Oven,Washer
Basement
- Area: 0
Bedrooms & Bathrooms
- Bedrooms: 3
- Bathrooms: 2
- Full bathrooms: 2
Features
- Laundry
- Finished area above ground: 1,280
Heating & Cooling
- Heating features: Forced Air
- Cooling features: Central
Interior Area
- Total structure area: 1,280
- Total interior livable area: 1,280 sqft
Kitchen
- Features: Pass-Through
Property
Details
- Parcel number: 7007191906
- On leased land: Yes
- Lease amount: 1084
Features
- Has view: Yes
- View description: Farm,Scenic