

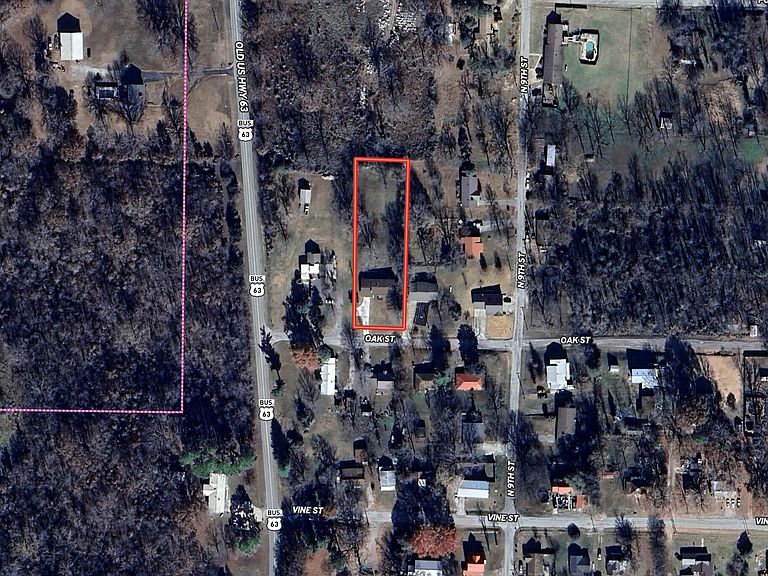


920 Oak Street, Thayer, MO, 65791
About This Home
RANCH/TOWN HOME: Set on a roomy 3/4‑acre city parcel, this ranch‑style town home delivers country breathing room without sacrificing convenience. Its 1,680 sq ft packs seven functional rooms: a living room with a wood‑burning fireplace and gas starter; a dining room; a kitchen with plentiful prep space; three comfortable bedrooms; and a dedicated laundry/mud room that keeps mess at bay. An attached one‑car garage offers secure parking plus a workbench and loft, but storage doesn't stop there. A partial walk‑out basement houses lawn equipment, bikes, or hobby gear, while a tall, dry crawl space spans the home for even more capacity. Lose power? A whole‑house Generac propane generator kicks on automatically, keeping lights and appliances humming. Outdoors, the level lot once hosted a large vegetable garden and still boasts rich soil, full‑sun exposure, and perimeter spigots--ready for raised beds or fruit trees. This property could be a great spot for a 4‑H project that can easily share the space. Mature shade trees dot the lawn, and there's room to add a pit, play set, or future workshop. Whether you're craving elbow room for pets, looking to cultivate a garden, or seeking an easy‑to‑maintain home base near schools, shops, and parks, this property offers the best of both worlds--urban amenities with rural freedom. Move‑in ready and waiting for your personal touch, it feels miles away yet keeps everything close. Schedule your showing today to unlock its potential!
Getting Around
 Car-Dependent
 Very Limited Transit
 Somewhat Bikeable
Schools
Construction
Condition
- Year built: 1975
Materials
- Foundation: Block,Permanent
- Roof: Composition
- Construction materials: Vinyl Siding
Type & Style
- Home type: SingleFamily
- Architectural style: Ranch
- Property subType: Single Family Residence
Interior
Appliances
- Appliances included: Dishwasher,Free-Standing Electric Oven,Dryer,Washer,Refrigerator,Electric Water Heater
- Laundry features: In Basement,W/D Hookup
Basement
- Has basement: Yes
- Basement: Walk-Out Access,Unfinished,Partial
Bedroom1
- Area: 156
- Dimensions: 12 x 13
Bedroom2
- Area: 120
- Dimensions: 12 x 10
Bedroom3
- Area: 90
- Dimensions: 10 x 9
Bedrooms & Bathrooms
- Bedrooms: 3
- Bathrooms: 1
- Full bathrooms: 1
Dining Room
- Area: 110
- Dimensions: 11 x 10
Features
- Laminate Counters
- Door features: Storm Door(s)
- Window features: Drapes,Double Pane Windows,Blinds
- Flooring: Carpet,Laminate
- Fireplace features: Living Room,Circulating
- Fireplace: Yes
- Attic: Access Only:No Stairs
- Finished area below ground: 0
- Finished area above ground: 1,232
Garage
- Area: 480
- Dimensions: 24 x 20
Heating & Cooling
- Heating features: Central,Fireplace(s),Propane
- Cooling features: Central Air,Ceiling Fan(s)
Interior Area
- Total structure area: 2,104
- Total interior livable area: 1,232 sqft
Kitchen
- Area: 96
- Dimensions: 12 x 8
Living Room
- Area: 247
- Dimensions: 19 x 13
Porch
- Area: 480
- Dimensions: 24 x 20
Property
Details
- Parcel number: 239.03040160004.00000
- Other equipment: Generator
Features
- Levels: One
- Stories: 1
- Patio & porch: Front Porch,Rear Porch
- Fencing: None
- Has view: Yes
- View description: City
Lot
- Lot size: 0.75 Acres
- Features: Acreage
Parking
- Total spaces: 1
- Parking features: Additional Parking,Driveway
- Has garage: Yes
- Attached garage spaces: 1
- Covered spaces: 1
- Has uncovered spaces: Yes
Climate Risk is Financial Risk
Every home has a financial story beyond the listing price. Below, you’ll see the climate risks that could affect this property — and in Bills & Affordability, how those risks may influence repairs, insurance, utilities, and long-term value.
Biggest Threats for This Home
- Cold Wave

- Ice Storm

- Tornado

- Earthquake

- Heat Wave

- Inland Flooding

- Lightning

- Strong Wind

- Winter Weather

- Wildfire

How This Home’s Risks Compare
FEMA Declared Disasters Across Missouri Counties
Understanding the Costs
Financial advisors generally recommend spending no more than 30% of your gross household income on housing costs. In practice, many households stretch to 35% or beyond — especially in high-cost markets.
Estimated Costs Today
| Monthly | Annual | |
|---|---|---|
| Mortgage | $857 | $10,284 |
| Home Insurance * | $298 | $3,576 |
| Property Taxes | $69 | $828 |
| Electricity | $141 | $1,693 |
| Total | $1,365 | $16,380 |
Income You'd Need if You Spent...
Missouri FAIR Plan Programs

How Costs Could Change Over Time
Climate risk is quickly impacting all of the major home ownership costs. Adjust the growth rates and percentage of income spent on housing below to see how your housing costs could change over the next 10 years — and what income you'd need to keep up.
Comparing Against the Market
Price Per Sq Ft
vs Other Active Listings
Avg $/sqft
vs Homes Sold Last Month
Median $/sqft
Current Market Trends
Median Price Per Square Foot
The median price per square foot of homes sold in this area each month. Compare this to this listing's price per square foot to gauge whether the home is priced in line with recent sales.
Historicals for This Listing
Zestimate History ($/sqft)
Price History
| Date | Event | Price |
|---|---|---|
| 2026-05-13 | Price change | $169,500 |
| 2026-01-06 | Price change | $185,000 |
| 2021-08-25 | Pending sale | $149,500 |
| 2021-05-21 | Price change | $149,500 |
| 2021-05-10 | Listed for sale | $160,000 |
 View on Zillow