



727 Towne Dr NE, Byron, MN, 55920
About This Home
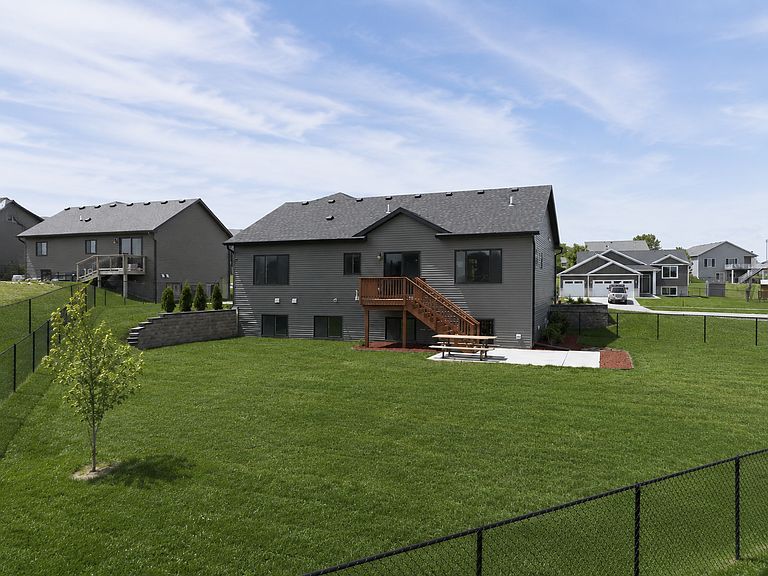
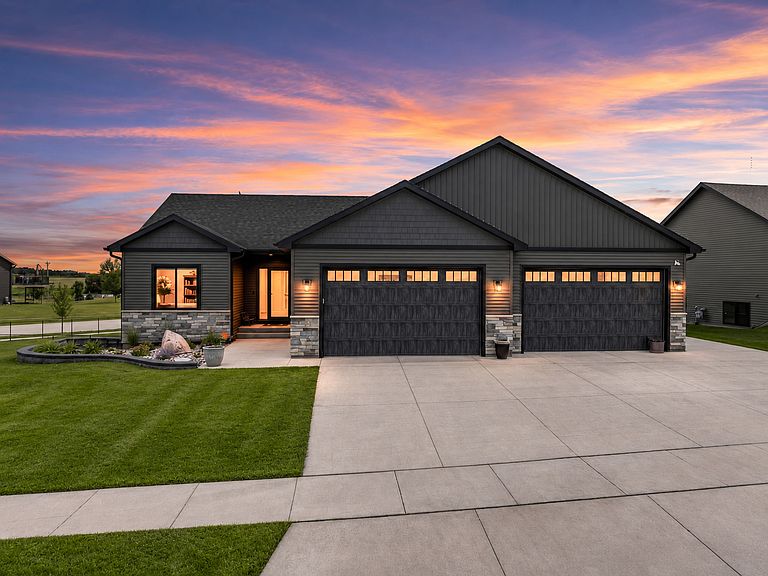
Welcome home to this spacious and beautifully updated 5-bedroom, 3-bathroom property situated on a large oversized corner lot with a fenced backyard. Offering an ideal blend of comfort, functionality, and style, this home features fresh paint throughout, updated flooring on both the upper and lower levels, and a new kitchen backsplash that adds a modern touch. The thoughtfully designed layout includes 3 bedrooms on one level, convenient main-floor laundry, and a practical mudroom for everyday living. Large windows throughout the home fill the space with an abundance of natural light, creating a bright and welcoming atmosphere. Step outside to enjoy the freshly stained deck overlooking the spacious yard, perfect for relaxing or entertaining. Car enthusiasts and hobbyists will appreciate the impressive 4-car garage featuring custom 9-foot garage doors, hot and cold water, and a floor drain for added convenience. With generous living space, numerous updates, and exceptional garage amenities, this home is ready for its next owners to move in and enjoy!
Getting Around
 Car-Dependent
 Very Limited Transit
 Somewhat Bikeable
Schools
Construction
Condition
- Year built: 2020
Materials
- Roof: Age 8 Years or Less,Asphalt
Type & Style
- Home type: SingleFamily
- Property subType: Single Family
Interior
Appliances
- Appliances included: Dishwasher,Disposal,Dryer,Electric Water Heater,Microwave,Range,Refrigerator,Stainless Steel Appliance(s),Washer
- Laundry features: Main Level
Basement
- Has basement: Yes
- Basement: Block,Finished,Full,Storage Space,Sump Pump
Bedroom
- Level: Main
- Area: 168
- Dimensions: 12x14
Bedroom2
- Level: Main
- Area: 120
- Dimensions: 10x12
Bedroom3
- Level: Lower
- Area: 132
- Dimensions: 11x12
Bedroom4
- Level: Lower
- Area: 143
- Dimensions: 11x13
Bedroom5
- Level: Lower
- Area: 156
- Dimensions: 12x13
Bedrooms & Bathrooms
- Bedrooms: 5
- Bathrooms: 3
- Full bathrooms: 2
- 3/4 bathrooms: 1
Dining Room
- Level: Main
- Area: 135
- Dimensions: 9x15
Family Room
- Level: Lower
- Area: 390
- Dimensions: 15x26
Features
- Finished area below ground: 1,460
- Finished area above ground: 1,404
Heating & Cooling
- Heating features: Forced Air
- Cooling features: Central Air
Interior Area
- Total structure area: 2,864
- Total interior livable area: 2,864 sqft
Kitchen
- Level: Main
- Area: 132
- Dimensions: 11x12
Laundry
- Level: Main
- Area: 56
- Dimensions: 7x8
Living Room
- Level: Main
- Area: 210
- Dimensions: 14x15
Mud Room
- Level: Main
- Area: 49
- Dimensions: 7x7
Utility Room
- Level: Lower
- Area: 60
- Dimensions: 6x10
Walk In Closet
- Level: Lower
- Area: 32
- Dimensions: 4x8
Property
Accessibility
- Accessibility features: None
Details
- Parcel number: 753422083189
- Zoning description: Residential-Single Family
- Foundation area: 1408
Features
- Levels: Two
- Stories: 2
- Patio & porch: Deck,Patio
- Fencing: Chain Link
Lot
- Lot size: 0.39 Acres
- Features: Corner Lot,Irregular Lot,Tree Coverage - Light
- Lot size dimensions: 152 x 93 x 87 x 98 x 30 x 55
Parking
- Total spaces: 4
- Parking features: Attached,Concrete,Floor Drain,Heated Garage
- Has garage: Yes
- Attached garage spaces: 4
- Covered spaces: 4