


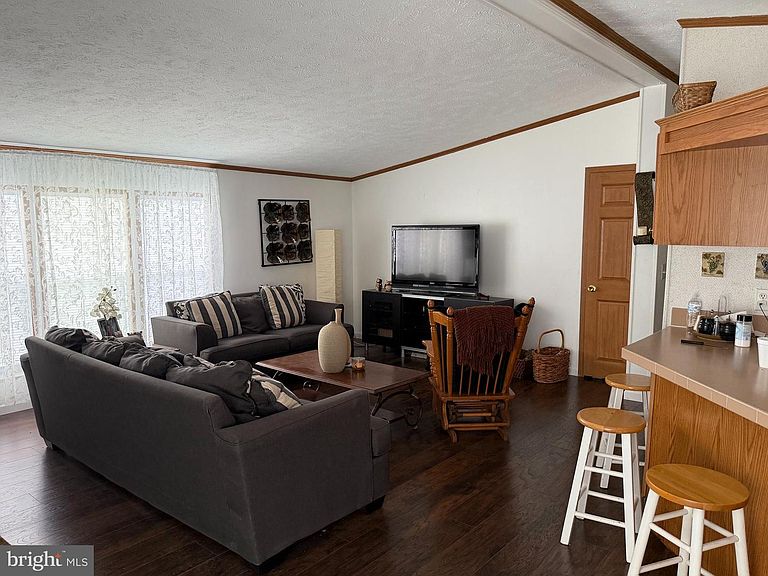


121 Coquina Sands Dr, Waynesboro, PA, 17268
3beds
2baths
1,456sqft
$75,000
$52price/sqft
$693/moest. monthly cost
$27,720/yrincome needed
About This Home
This well-maintained double-wide ranch-style home offers the perfect balance of peaceful living and convenience. Nestled away from the hustle and bustle, yet just minutes from downtown Waynesboro, you’ll enjoy a quiet setting with easy access to shopping, dining, and local amenities. Located on a rented lot, this inviting home features 3 bedrooms and 2 full bathrooms. The spacious primary suite includes a private bath with a relaxing garden tub—perfect for unwinding after a long day. With its comfortable layout and warm, welcoming feel, this home is ready for its next owner.
Getting Around
9
 Car-Dependent
0
 Very Limited Transit
20
 Somewhat Bikeable
Schools
5/10
6/10
5/10
Construction
Condition
- Year built: 1999
Materials
- Foundation: Block
- Construction materials: Vinyl Siding
Type & Style
- Home type: MobileManufactured
- Architectural style: Ranch/Rambler
- Property subType: Manufactured Home
Interior
Appliances
- Appliances included: Electric Water Heater
Bedroom2
- Features: Flooring - Carpet
- Level: Main
- Area: 120
- Dimensions: 10 X 12
Bedroom3
- Features: Flooring - Carpet
- Level: Main
- Area: 132
- Dimensions: 11 X 12
Bedrooms & Bathrooms
- Bedrooms: 3
- Bathrooms: 2
- Full bathrooms: 2
- Main level bathrooms: 2
- Main level bedrooms: 3
Dining Room
- Features: Flooring - Carpet
- Level: Main
- Area: 120
- Dimensions: 10 X 12
Features
- Dining Area
- Finished area above ground: 1,456
Heating & Cooling
- Heating features: Forced Air,Electric
- Cooling features: Central Air,Electric
Interior Area
- Total structure area: 1,456
- Total interior livable area: 1,456 sqft
Kitchen
- Features: Flooring - Vinyl
- Level: Main
- Area: 154
- Dimensions: 11 X 14
Living Room
- Features: Flooring - Carpet
- Level: Main
- Area: 330
- Dimensions: 15 X 22
Primary Bedroom
- Features: Flooring - Carpet
- Level: Main
- Area: 180
- Dimensions: 12 X 15
Property
Accessibility
- Accessibility features: None
Details
- Parcel number: 255A00.009.0055..
- Zoning: RESIDENTIAL
- Special condition: Standard
Features
- Levels: One
- Stories: 1
- Pool features: None
Parking
- Parking features: Off Street