



1221 Wittmer Rd, Mansfield, OH, 44903
About This Home
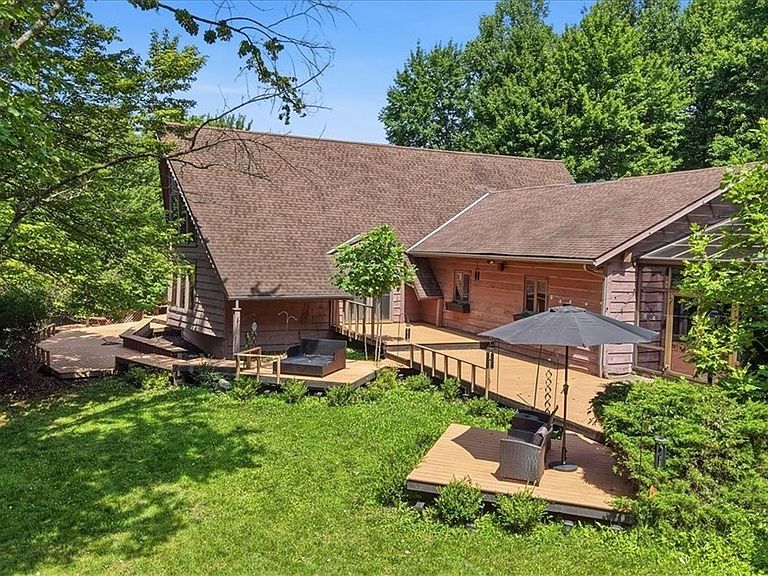
Welcome to 1221 Wittmer Road, an extraordinary custom home offering 4 bedrooms, 4.5 baths, 4,808 sq ft on 12.64 private acres in Ontario Schools. Tucked away at the end of a winding drive, this one-of-a-kind property features a stocked pond with island & bridge, inground pool, wraparound multi-level deck, pole barn, greenhouse, fenced pasture, and 3-car attached garage. Inside you'll find an open-concept layout, soaring cathedral ceilings, great room, formal dining, solarium with sauna & hot tub, lofted primary suite with dual baths, office & balcony, plus a private in-law suite above the garage. The finished basement offers a bar, rec room, gym & abundant entertaining space. Recent updates include the well system (2022), pool equipment (2025), generator (2025), water softener (2026), fresh paint (2026), basement carpet (2025), and ceiling fans (2025-26). A truly one-of-a-kind retreat—schedule your private showing today!
Getting Around
 Car-Dependent
 Very Limited Transit
 Somewhat Bikeable
Schools
Construction
Condition
- Year built: 1980
Materials
- Foundation: Block
- Roof: Composition
- Construction materials: Cedar,Wood Siding
Type & Style
- Home type: SingleFamily
- Architectural style: A-Frame
- Property subType: Single Family Residence
Interior
Appliances
- Appliances included: Cooktop,Dryer,Dishwasher,Disposal,Microwave,Washer
- Laundry features: Main Level
Basement
- Has basement: Yes
- Basement: Full,Partially Finished
Bedroom
- Level: First
- Dimensions: 14 x 11
Bedroom
- Level: First
- Dimensions: 14 x 8
Bedroom
- Level: Second
- Dimensions: 22 x 22
Bedrooms & Bathrooms
- Bedrooms: 4
- Bathrooms: 4
- Full bathrooms: 4
- Main level bathrooms: 2
- Main level bedrooms: 2
Dining Room
- Level: First
- Dimensions: 29 x 13
Exercise Room
- Level: Lower
- Dimensions: 14 x 8
Features
- Cathedral Ceiling(s),Central Vacuum
- Number of fireplaces: 4
- Fireplace features: Great Room,Living Room,Other,Propane
- Fireplace: Yes
- Finished area above ground: 4,808
Great Room
- Level: First
- Dimensions: 30 x 29
Heating & Cooling
- Heating features: Baseboard,Electric,Forced Air,Propane
- Cooling features: Other,Wall Unit(s)
Interior Area
- Total structure area: 4,808
- Total interior livable area: 4,808 sqft
Kitchen
- Level: First
- Dimensions: 14 x 13
Living Room
- Level: First
- Dimensions: 17 x 14
Mud Room
- Level: First
- Dimensions: 16 x 15
Office
- Level: Second
- Dimensions: 20 x 17
Other
- Level: First
- Dimensions: 23 x 16
Other
- Level: Second
- Dimensions: 39 x 20
Other
- Level: Lower
- Dimensions: 17 x 14
Recreation
- Level: Lower
- Dimensions: 12 x 11
Property
Details
- Parcel number: 0372800916000
Features
- Levels: Two
- Stories: 2
- Private pool: Yes
- Pool features: In Ground
- Patio & porch: Covered,Deck
- Has view: Yes
Lot
- Lot size: 12.64 Acres
- Features: Pond on Lot,Views
Parking
- Total spaces: 3
- Parking features: Asphalt,Attached,Garage
- Has garage: Yes
- Attached garage spaces: 3
- Covered spaces: 3