



4005 Blackbird Ct, Spring Hill, TN, 37174
About This Home
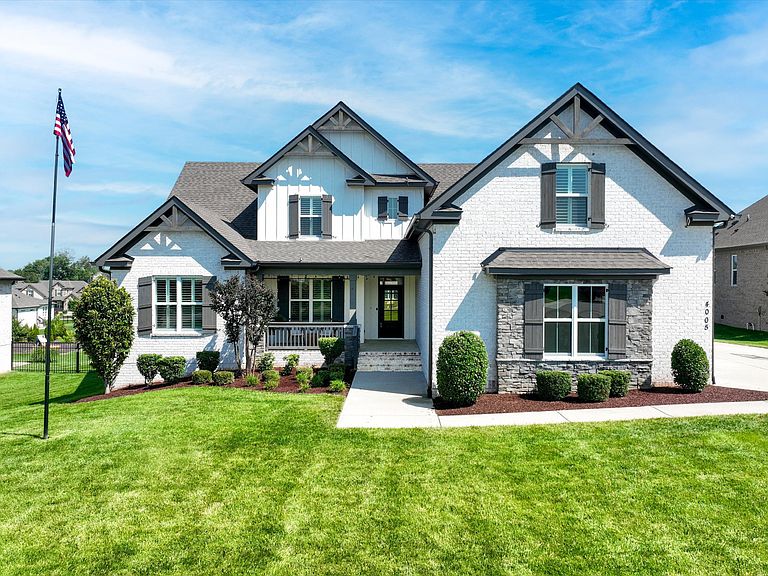
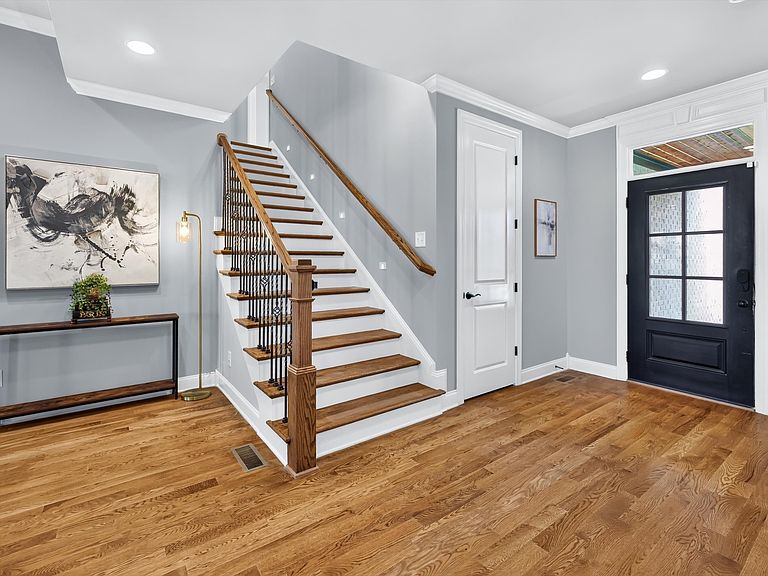
Set on a quiet cul-de-sac lot of just over half an acre, this remarkable home in The Cove pairs timeless design with generous living spaces, a private pool, and true resort-style outdoor living. At over 4,100 square feet with a four-car garage and a thoughtfully designed layout, it delivers a level of space and amenities that's increasingly rare in The Cove at this price point. Five bedrooms, five and a half bathrooms, a dedicated office, a spacious playroom, and whole-house water filtration make everyday living and effortless entertaining equally easy. The main-level primary suite offers a private retreat with a beautifully appointed en suite bath. Step outside to a backyard designed for year-round enjoyment. The saltwater sport-style heated pool, for on-demand comfort, delivers year-round enjoyment, and the screened-in porch is the perfect spot to take in Tennessee's stunning sunsets. The four-car garage setup includes an attached carriage garage with tall, car lift-ready ceilings for added flexibility. Just minutes from I-65 and the new Publix, and just around the corner from Fischer Park (with its walking trail, splash pad, youth sports leagues, and community events) this home sits in one of Spring Hill's most coveted neighborhoods, with easy access to shopping, dining, and commuter routes. Generous living spaces, exceptional outdoor amenities, and a location that's hard to beat make this a home built to be enjoyed for years to come. **3D Matterport Available. Ask about the Preferred Lender Incentive offering up to 1% credit plus a free appraisal!**
Getting Around
 Car-Dependent
 Very Limited Transit
 Somewhat Bikeable
Schools
Construction
Condition
- Year built: 2021
Materials
- Construction materials: Brick,Stone,Ducts Professionally Air-Sealed
Type & Style
- Home type: SingleFamily
- Property subType: Single Family Residence,Residential
Interior
Appliances
- Appliances included: Built-In Electric Oven,Cooktop,Dishwasher,Disposal,ENERGY STAR Qualified Appliances,Microwave,Stainless Steel Appliance(s),Water Purifier
- Laundry features: Electric Dryer Hookup,Washer Hookup
Basement
- Basement: Crawl Space
Bedroom1
- Features: Suite
- Level: Suite
- Area: 238
- Dimensions: 17x14
Bedroom2
- Area: 180
- Dimensions: 15x12
Bedroom3
- Area: 132
- Dimensions: 12x11
Bedroom4
- Area: 168
- Dimensions: 14x12
Bedrooms & Bathrooms
- Bedrooms: 6
- Bathrooms: 6
- Full bathrooms: 5
- 1/2 bathrooms: 1
- Main level bedrooms: 3
Dining Room
- Features: Formal
- Level: Formal
- Area: 150
- Dimensions: 15x10
Features
- Ceiling Fan(s),Open Floorplan,Pantry,Walk-In Closet(s),High Speed Internet,Kitchen Island
- Flooring: Carpet,Wood,Tile
- Number of fireplaces: 1
- Fireplace features: Gas
- Fireplace: Yes
- Finished area above ground: 4,174
Heating & Cooling
- Heating features: Central
- Cooling features: Central Air
Interior Area
- Total structure area: 4,174
- Total interior livable area: 4,174 sqft
Kitchen
- Area: 225
- Dimensions: 15x15
Living Room
- Features: Great Room
- Level: Great Room
- Area: 696
- Dimensions: 29x24
Master Bathroom
- Features: Double Vanity
- Level: Double Vanity
Other
- Features: Bedroom 5
- Level: Bedroom 5
- Area: 198
- Dimensions: 18x11
Other
- Features: Bedroom 6
- Level: Bedroom 6
- Area: 182
- Dimensions: 14x13
Recreation Room
- Features: Second Floor
- Level: Second Floor
- Area: 378
- Dimensions: 21x18
Property
Details
- Parcel number: 043M A 02600 000
- Special condition: Standard
- Other equipment: Dehumidifier
Features
- Levels: One
- Stories: 2
- Private pool: Yes
- Pool features: In Ground
- Patio & porch: Patio,Covered,Porch,Screened
- Exterior features: Smart Irrigation
- Fencing: Back Yard
- Topography of land: Cul-De-Sac,Level
Lot
- Lot size: 0.52 Acres
- Features: Cul-De-Sac,Level
- Lot size dimensions: 138.55 x 237.79 IRR
Parking
- Total spaces: 4
- Parking features: Garage Door Opener,Garage Faces Side
- Has garage: Yes
- Attached garage spaces: 4
- Covered spaces: 4