



1962 Gasman Road, Port Angeles, WA, 98362
About This Home
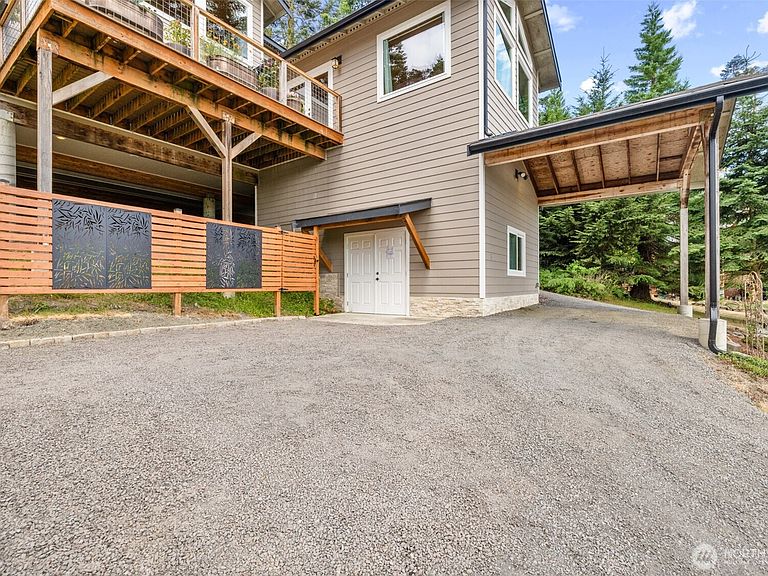
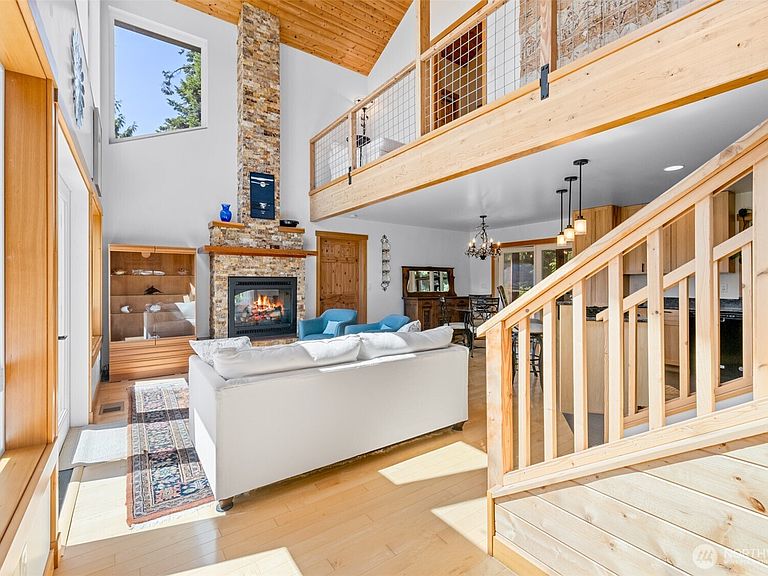
This exceptional 5-acre property offers sweeping views of the Olympic mountains from the home plus a short walk up to a private bluff-top deck with views of the Strait of Juan de Fuca and the lights of Victoria. Built in 2008, the 2-bedroom, 3-bathroom home has 2,170 square feet plus a 400-square-foot unfinished basement and showcases fine detailing throughout. Inside, you'll find granite countertops, soaring cathedral ceilings with knotty pine tongue and groove, and a double-sided propane fireplace that adds warmth and character to the living space. Big windows keep the home filled with natural light. Step outside through French doors to a cozy mountain view deck. Watch the ships go by from the bluff deck along with morning sunrise and evening sunset light. Tucked into a 7-home neighborhood at the end of Gasman Road, the home faces south across a 125 acre wetland preserve. Outdoor enthusiasts will love the proximity to the Olympic Discovery Trail, ideal for walking and biking. Perfectly positioned between Port Angeles and Sequim, you are minutes from local amenities and the natural wonders of Olympic National Park.
Getting Around
 Car-Dependent
 Very Limited Transit
 Somewhat Bikeable
Schools
Construction
Condition
- Property condition: Very Good
- Year built: 2008
Materials
- Roof: Composition
- Construction materials: Cement Planked,Cement Plank
Type & Style
- Home type: SingleFamily
- Architectural style: 1 1/2 Story
- Property subType: Single Family Residence
Interior
Appliances
- Appliances included: Dishwasher,Dryer,Microwave,Refrigerator,Stove(s)/Range(s),Washer,Dishwasher(s),Dryer(s),Microwave(s),Refrigerator(s),Washer(s)
Basement
- Has basement: Yes
- Basement: Unfinished
Bathroom Full
- Level: Second
Bathroom Full
- Level: Main
Bathroom Three Quarter
- Level: Main
Bedroom
- Level: Second
Bedrooms & Bathrooms
- Bedrooms: 2
- Bathrooms: 3
- Full bathrooms: 2
- 3/4 bathrooms: 1
- Main level bathrooms: 2
- Main level bedrooms: 1
Entry Hall
- Level: Main
Features
- Bath Off Primary,Ceiling Fan(s)
- Door features: French Doors
- Flooring: Ceramic Tile,Hardwood
- Number of fireplaces: 1
- Fireplace features: Gas,Main Level: 1,Fireplace
- Fireplace: Yes
Great Room
- Level: Main
Heating & Cooling
- Heating features: Fireplace,Ductless,Forced Air,Heat Pump,Electric,Propane
- Cooling features: Ductless,Forced Air,Heat Pump
Interior Area
- Total structure area: 2,170
- Total interior livable area: 2,170 sqft
Kitchen With Eating Space
- Level: Main
Master Bedroom
- Level: Main
Utility Room
- Level: Main
Property
Details
- Parcel number: 053009140020
- Zoning: RCC5
- Zoning description: Jurisdiction: County
- Special condition: Standard
Features
- Levels: One and One Half
- Stories: 1
- Entry location: Main
- Patio & porch: Bath Off Primary,Ceiling Fan(s),Fireplace,Fireplace (Primary Bedroom),French Doors,Vaulted Ceiling(s),Walk-In Closet(s)
- Has view: Yes
- View description: Mountain(s)
- On waterfront: Yes
- Waterfront features: Strait
- Frontage length: Waterfront Ft: 156
- Topography of land: Partial Slope,Steep Slope
- Residential vegetation: Pasture,Wooded
Lot
- Lot size: 5.23 Acres
- Features: Dead End Street,Deck,High Speed Internet,Patio,Propane
- Lot size dimensions: 156 x 1400
Parking
- Total spaces: 1
- Parking features: Attached Carport
- Covered spaces: 1
- Carport: Yes
- Carport spaces: 1