



1518 Santa Lucia St, Wake Forest, NC, 27587
About This Home
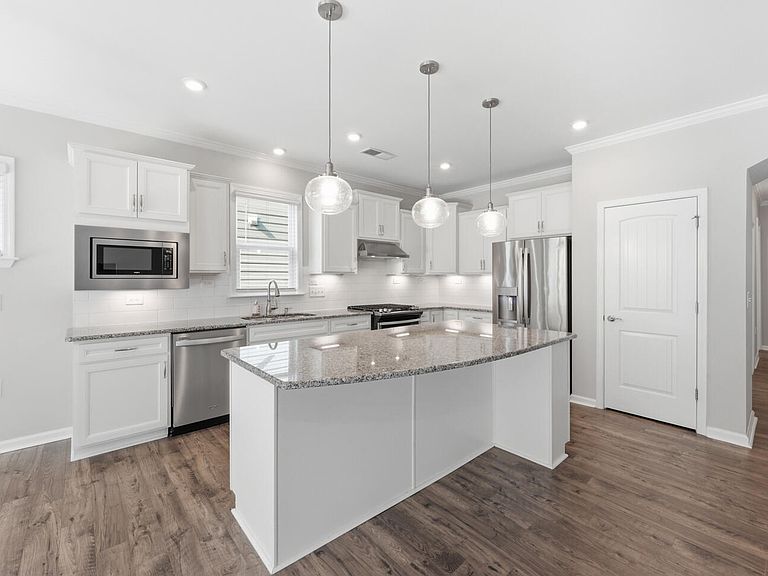
Sometimes the best move isn't to live with less—it's to live with more. More friends, more experiences, more opportunities, and more life. Welcome to Del Webb at Traditions in Wake Forest, and this beautifully maintained Abbeyville floor plan. Offering flexibility and easy everyday living this 2 bedroom, 2 bath home also has a private office/flex room behind double glass doors, the perfect place for an office, hobby room or library. The open floor plan features a spacious kitchen with granite countertops, gas range, pantry, and included refrigerator, flowing seamlessly into the dining area and family room with a cozy corner fireplace. The living room TV will also remain. Thoughtfully designed with storage in mind, this home offers more than you'd expect, including an oversized walk-in storage closet off the laundry room that's perfect for holiday decorations, hobbies, pantry overflow or a craft space, plus additional garage storage for tools, bikes and seasonal items. A triple-panel sliding door leads to the EZ-Breeze enclosed porch, extending your living space year-round. Outside, you'll find a fenced backyard with professionally enhanced landscaping and a patio, creating a peaceful retreat that's perfect for relaxing, entertaining, or pets. Additional features include crown molding, wide hallways and doorways, a walk-in shower, and a laundry room complete with washer and dryer. Carefully crafted for comfortable one-level living, this home combines everyday convenience with thoughtful details throughout. Enjoy resort-style amenities at the 18,000-square-foot Regency Manor clubhouse, featuring indoor pool, a fitness center, pickleball, tennis, bocce, trails, a dog park, community garden, and a full calendar of clubs and social activities. Just minutes from charming downtown Wake Forest, shopping, dining, parks, and with easy access to Raleigh, Durham, and RDU Airport, this home offers more than a place to live. It offers a lifestyle.
Getting Around
 Car-Dependent
 Very Limited Transit
 Somewhat Bikeable
Schools
Construction
Condition
- Year built: 2020
Materials
- Foundation: Slab
- Roof: Shingle
- Construction materials: Fiber Cement
Type & Style
- Home type: SingleFamily
- Architectural style: Ranch
- Property subType: Single Family Residence,Residential
Interior
Appliances
- Appliances included: Dishwasher,Gas Range,Gas Water Heater,Microwave,Range Hood,Refrigerator,Washer/Dryer
- Laundry features: Laundry Room,Main Level
Bedrooms & Bathrooms
- Bedrooms: 2
- Bathrooms: 2
- Full bathrooms: 2
Features
- Bathtub/Shower Combination,Ceiling Fan(s),Chandelier,Crown Molding,Double Vanity,Entrance Foyer,Granite Counters,Kitchen/Dining Room Combination,Living/Dining Room Combination,Open Floorplan,Pantry,Master Downstairs,Shower Only,Walk-In Closet(s),Walk-In Shower,Water Closet
- Flooring: Carpet,Vinyl,Tile
- Number of fireplaces: 1
- Fireplace features: Gas Log,Living Room
- Fireplace: Yes
- Finished area below ground: 0
- Finished area above ground: 1,705
- Common walls with other units/homes: No Common Walls
Heating & Cooling
- Heating features: Forced Air,Natural Gas
- Cooling features: Ceiling Fan(s),Central Air,Electric
Interior Area
- Total structure area: 1,705
- Total interior livable area: 1,705 sqft
Property
Details
- Parcel number: 045022
- Zoning: UR CD
- Special condition: Standard
Features
- Levels: One
- Stories: 1
- Pool features: Community
- Patio & porch: Enclosed,Patio,Rear Porch
- Exterior features: Fenced Yard,Rain Gutters
- Fencing: Back Yard
- Has view: Yes
Lot
- Lot size: 6,534 sqft
- Features: Landscaped
Parking
- Total spaces: 2
- Parking features: Driveway,Garage Faces Front
- Has garage: Yes
- Attached garage spaces: 2
- Covered spaces: 2