



35 High St, Pascoag, RI, 02859
About This Home
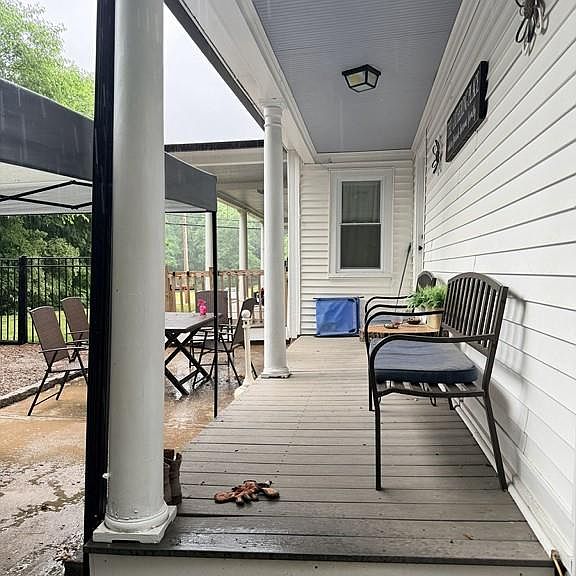
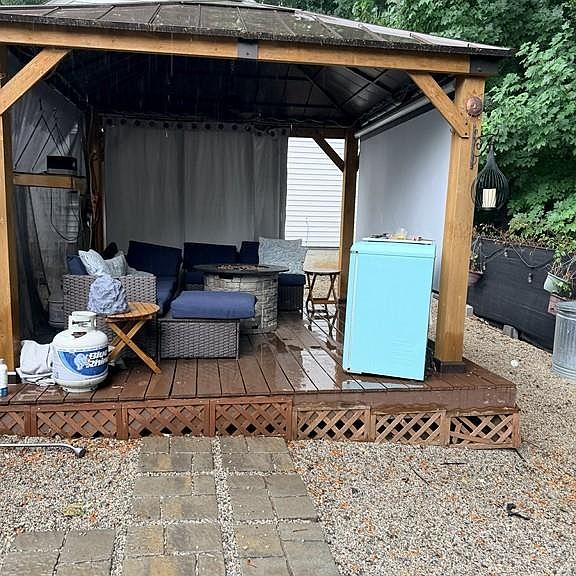
Exceptional Multi-Generational Living Opportunity! Welcome to 35 High Street, Burrillville, RI, a rare and versatile property offering an impressive combination of space, flexibility, and income potential. Featuring 6 bedrooms and 4 full bathrooms, this expansive home is ideal for large families, multi-generational living, or those seeking additional rental income. A standout feature is the 1,200-square-foot accessory dwelling unit (ADU), complete with its own private living space—perfect for extended family, guests, a live-in caregiver, or as an income-producing rental. The main residence offers generous living areas with room for everyone, while the thoughtfully designed layout provides both comfort and functionality. Whether you're hosting family gatherings, working from home, or simply enjoying everyday life, this property offers the flexibility today's buyers are looking for. Conveniently located in the heart of Burrillville, you'll enjoy easy access to local shops, restaurants, schools, parks, and Pascoag Reservoir, while remaining within commuting distance of Providence, Worcester, and surrounding communities. Properties with this much living space and a fully equipped ADU are a rare find. Don't miss this unique opportunity to own a home that offers endless possibilities for living, investing, and growing. Schedule your private showing today!
Getting Around
 Somewhat Walkable
 Very Limited Transit
 Somewhat Bikeable
Schools
Construction
Condition
- Year built: 1920
Materials
- Foundation: Mixed
- Construction materials: Plaster,Vinyl Siding
Type & Style
- Home type: SingleFamily
- Architectural style: Colonial
- Property subType: Single Family Residence
Interior
Basement
- Has basement: Yes
- Basement: Full,Interior and Exterior,Unfinished
Bedrooms & Bathrooms
- Bedrooms: 5
- Bathrooms: 4
- Full bathrooms: 4
Features
- Wall (Plaster),Plumbing (Mixed),Insulation (Unknown)
- Flooring: Ceramic Tile,Hardwood,Carpet
- Number of fireplaces: 4
- Fireplace features: Brick
- Fireplace: Yes
- Finished area below ground: 0
- Finished area above ground: 3,916
Heating & Cooling
- Heating features: Oil,Forced Water
- Cooling features: None
Interior Area
- Total structure area: 3,916
- Total interior livable area: 3,916 sqft
Property
Details
- Parcel number: BURRM174L075
- Zoning: R12
Lot
- Lot size: 0.51 Acres
- Features: Sidewalks
Parking
- Total spaces: 8
- Parking features: No Garage,Driveway
- Has uncovered spaces: Yes