




42 Big Pine Ln, Drake, CO, 80515
About This Home
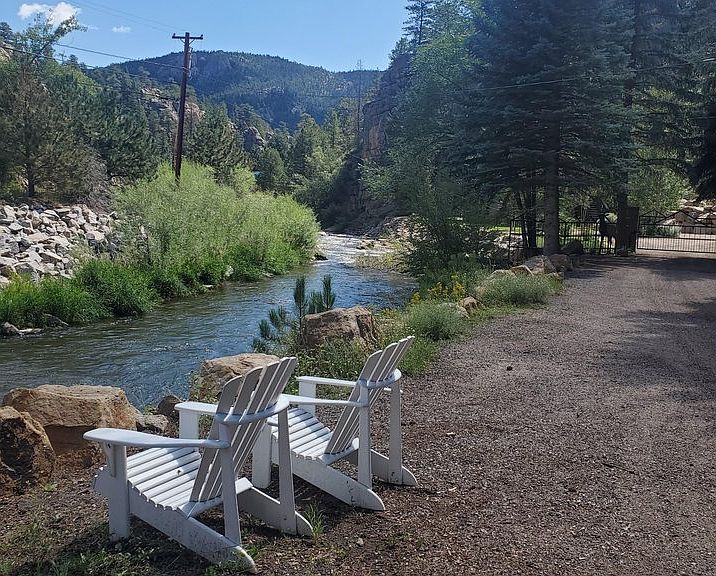
Drop your fishing line out the front door and right into the Big Thompson River! Charming 1920s cabin completely remodeled from the ground up in 2022. New large ceiling beams installed, spray foam insulation added to all walls and ceilings, new wiring and plumbing. Newer windows, new sheetrock, new paint, new refrigerator, oven, and microwave; new shower, toilet and lavatory. New stackable washer and dryer and a two new split unit airconditioner/heaters that keeps the cabin the perfect temperature year-round. All furniture, appliances, pots and pans, plates, utensils, and bedding stay with the cabin. House has been completely permitted and approved with an occupancy permit. Brand new 1500 gallon septic vault. Adirondack chairs included. Roof is 14 years old and new leaf filters added to the gutters so that you don't need to clean out pine needles. This house is ready to move into and there is nothing that needs to be done! Water filtration system, water heater and holding tank all new in 2022. Brand new queen sofa couch so you can easily sleep 4. Add a couple of cots and sleep six! Turnkey - everything included.
Getting Around
 Car-Dependent
 Very Limited Transit
 Not Bike Friendly
Schools
Construction
Condition
- Year built: 1920
Materials
- Roof: Composition
- Construction materials: Frame,Stone
Type & Style
- Home type: SingleFamily
- Architectural style: Cabin
- Property subType: Cabin
Interior
Appliances
- Appliances included: Electric Range,Self Cleaning Oven,Refrigerator,Washer,Dryer,Microwave
- Laundry features: Washer/Dryer Hookup
Basement
- Basement: Crawl Space
Bedrooms & Bathrooms
- Bedrooms: 1
- Bathrooms: 1
- Full bathrooms: 1
- Main level bathrooms: 1
Features
- Eat-in Kitchen,Cathedral Ceiling(s),Open Floorplan,Pantry,Kitchen Island,High Ceilings,Beamed Ceilings
- Window features: Window Coverings
- Fireplace features: Gas
- Fireplace: Yes
- Finished area above ground: 924
Heating & Cooling
- Heating features: 2 or more Heat Sources
- Cooling features: Wall/Window Unit(s)
Interior Area
- Total structure area: 924
- Total interior livable area: 924 sqft
Kitchen
- Level: Main
- Area: 720
- Dimensions: 24 x 30
Primary Bedroom
- Features: 3/4 Primary Bath
- Level: Main
- Area: 192
- Dimensions: 16 x 12
Property
Details
- Parcel number: R1650273
- Zoning: AE
- Special condition: Private Owner
- Exclusions: Everything is included with this cabin. Furniture,pictures,washer/dryer,bedroom furniture,pull out couch,table,chairs,dishes,towels,etc. There are no exclusions!
Features
- Levels: One
- Stories: 1
- Patio & porch: Patio
- Fencing: Partial
- Has view: Yes
- View description: Water
- Has water view: Yes
- Water view: Water
- On waterfront: Yes
- Waterfront features: Abuts Stream/Creek/River
Lot
- Lot size: 8,451 sqft
- Features: Wooded,Evergreen Trees,Native Plants,Sloped,Rock Outcropping
Parking
- Parking features: None