


3541 Valleywood Court, Johnstown, CO, 80534
About This Home
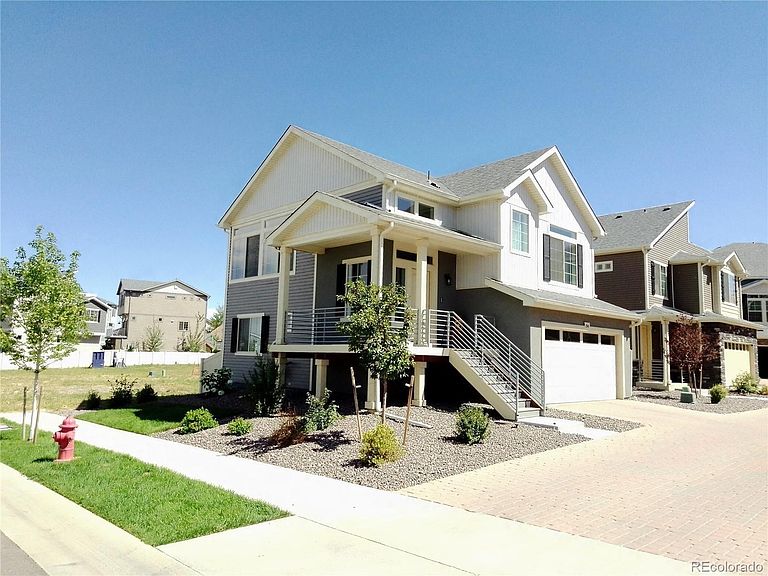
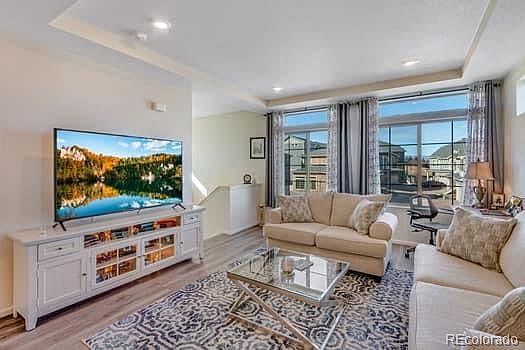
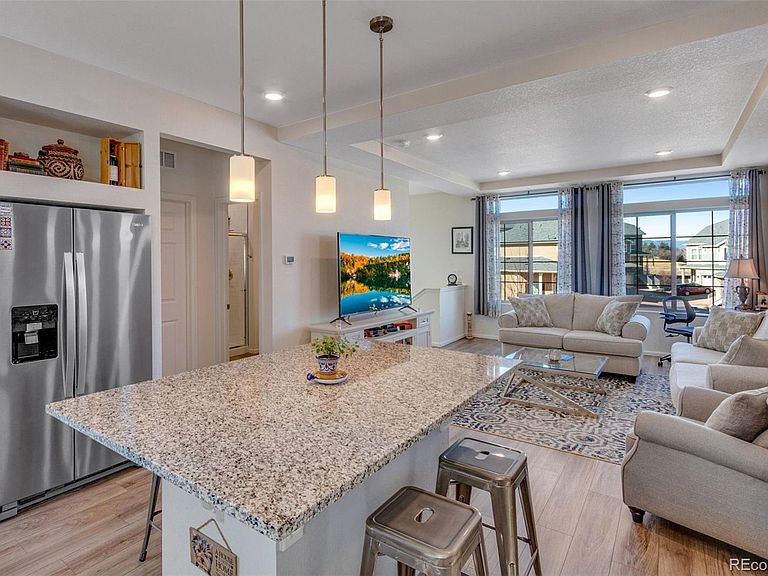
Low Maintenance Home Located On Premium Elevated Lot! Enjoy beautiful sunrise & sunset mountain views. This split-level 2 bedroom, 2 bath with Master bedroom on the main floor is your perfect home. The main upper level features 9 feet ceilings, master bedroom with a walk-in closet and master bath with walk-in shower. Designed with elegance and functionality. The kitchen showcases pendant lights, enamel cabinetry six-panel doors, granite countertops, subway tile backsplash, and modern gourmet high-end stainless-steel appliances with a five-burner gas stove. Upper level has durable vinyl wood flooring, large picture windows and a walk-out deck. The lower level features a flex bonus room which stages as a one bed, one bath suite with your private walk- out to a beautiful fully fenced yard featuring small grass area and perennial landscape (Prefect for a Rental Income). Note: The flex bonus room on the lower level easily converts to a third bedroom. Thompson River Ranch is an exclusive community offering exclusive amenities such as a private clubhouse, state-of-the-art fitness center, (2 Pools) one of which is a beautiful heated lap lane swimming pool (This pool pops in the Summer with friends and family fun!), playgrounds, a disc golf course, walking and biking trails, shopping and dining at Centerra Shopping Center. The fully fenced yard features a grass area and perennial landscaped garden, newly built Riverview PK–8 School, seasonal events, and a covered gathering space with picnic tables. With instant access to I-25 for a 40-minute commute to Denver.
Getting Around
 Car-Dependent
 Very Limited Transit
 Somewhat Bikeable
Schools
Construction
Condition
- Year built: 2020
Materials
- Foundation: Concrete Perimeter
- Roof: Composition
- Construction materials: Stucco,Vinyl Siding
Other
- Builder model: Clayton
- Builder name: Oakwood Homes, LLC
Type & Style
- Home type: SingleFamily
- Architectural style: Contemporary
- Property subType: Single Family Residence
Interior
Appliances
- Appliances included: Convection Oven,Dishwasher,Disposal,Dryer,Microwave,Range Hood,Refrigerator,Washer
- Laundry features: Laundry Closet
Basement
- Basement: Crawl Space,Walk-Out Access
Bathroom
- Level: Upper
- Area: 63
- Dimensions: 7 x 9
Bathroom
- Level: Lower
- Area: 35
- Dimensions: 7 x 5
Bedroom
- Level: Upper
- Area: 156
- Dimensions: 13 x 12
Bedroom
- Features: Primary Suite
- Level: Lower
- Area: 110
- Dimensions: 10 x 11
Bedrooms & Bathrooms
- Bedrooms: 2
- Bathrooms: 2
- Full bathrooms: 2
Bonus Room
- Level: Lower
- Area: 110
- Dimensions: 11 x 10
Features
- Entrance Foyer,Granite Counters,High Ceilings,High Speed Internet,Kitchen Island,Open Floorplan,Pantry,Primary Suite,Smoke Free,Walk-In Closet(s),Wired for Data
- Window features: Double Pane Windows
- Flooring: Carpet,Laminate
- Finished area above ground: 1,348
Heating & Cooling
- Heating features: Forced Air
- Cooling features: Central Air
Interior Area
- Total structure area: 1,448
- Total interior livable area: 1,448 sqft
Kitchen
- Level: Upper
- Area: 225
- Dimensions: 15 x 15
Laundry
- Level: Lower
- Area: 30
- Dimensions: 6 x 5
Living Room
- Level: Upper
- Area: 225
- Dimensions: 15 x 15
Property
Details
- Parcel number: R1668201
- Special condition: Standard
- Exclusions: All Personal Property
Features
- Patio & porch: Deck,Front Porch
- Exterior features: Balcony,Garden,Lighting,Private Yard
- Fencing: Full
- Has view: Yes
- View description: Mountain(s)
Lot
- Lot size: 3,485 sqft
- Features: Corner Lot
Parking
- Total spaces: 2
- Parking features: Garage - Attached,Open
- Has garage: Yes
- Attached garage spaces: 2
- Covered spaces: 2
- Has uncovered spaces: Yes
Climate Risk is Financial Risk
Every home has a financial story beyond the listing price. Below, you’ll see the climate risks that could affect this property — and in Bills & Affordability, how those risks may influence repairs, insurance, utilities, and long-term value.
Biggest Threats for This Home
- Cold Wave

- Hail

- Lightning

- Winter Weather

- Inland Flooding

- Strong Wind

- Tornado

How This Home’s Risks Compare
FEMA Declared Disasters Across Colorado Counties
Understanding the Costs
Financial advisors generally recommend spending no more than 30% of your gross household income on housing costs. In practice, many households stretch to 35% or beyond — especially in high-cost markets.
Estimated Costs Today
| Monthly | Annual | |
|---|---|---|
| Mortgage | $1,946 | $23,352 |
| Home Insurance * | $220 | $2,640 |
| Property Taxes | $166 | $1,992 |
| Electricity | $186 | $2,232 |
| Total | $2,518 | $30,216 |
Income You'd Need if You Spent...
Colorado FAIR Plan Programs

How Costs Could Change Over Time
Climate risk is quickly impacting all of the major home ownership costs. Adjust the growth rates and percentage of income spent on housing below to see how your housing costs could change over the next 10 years — and what income you'd need to keep up.
Comparing Against the Market
Price Per Sq Ft
vs Other Active Listings
Avg $/sqft
vs Homes Sold Last Month
Median $/sqft
Current Market Trends
Median Price Per Square Foot
The median price per square foot of homes sold in this area each month. Compare this to this listing's price per square foot to gauge whether the home is priced in line with recent sales.
Historicals for This Listing
Zestimate History ($/sqft)
Price History
| Date | Event | Price |
|---|---|---|
| 2026-04-24 | Listed for sale | $390,000 |
| 2025-07-07 | Listing removed | $419,000 |
| 2025-07-03 | Price change | $419,000 |
| 2025-06-26 | Listed for sale | $429,000 |
| 2020-12-14 | Sold | $350,200 |
 View on Zillow