


3504 Valleywood Ct, Johnstown, CO, 80534
About This Home
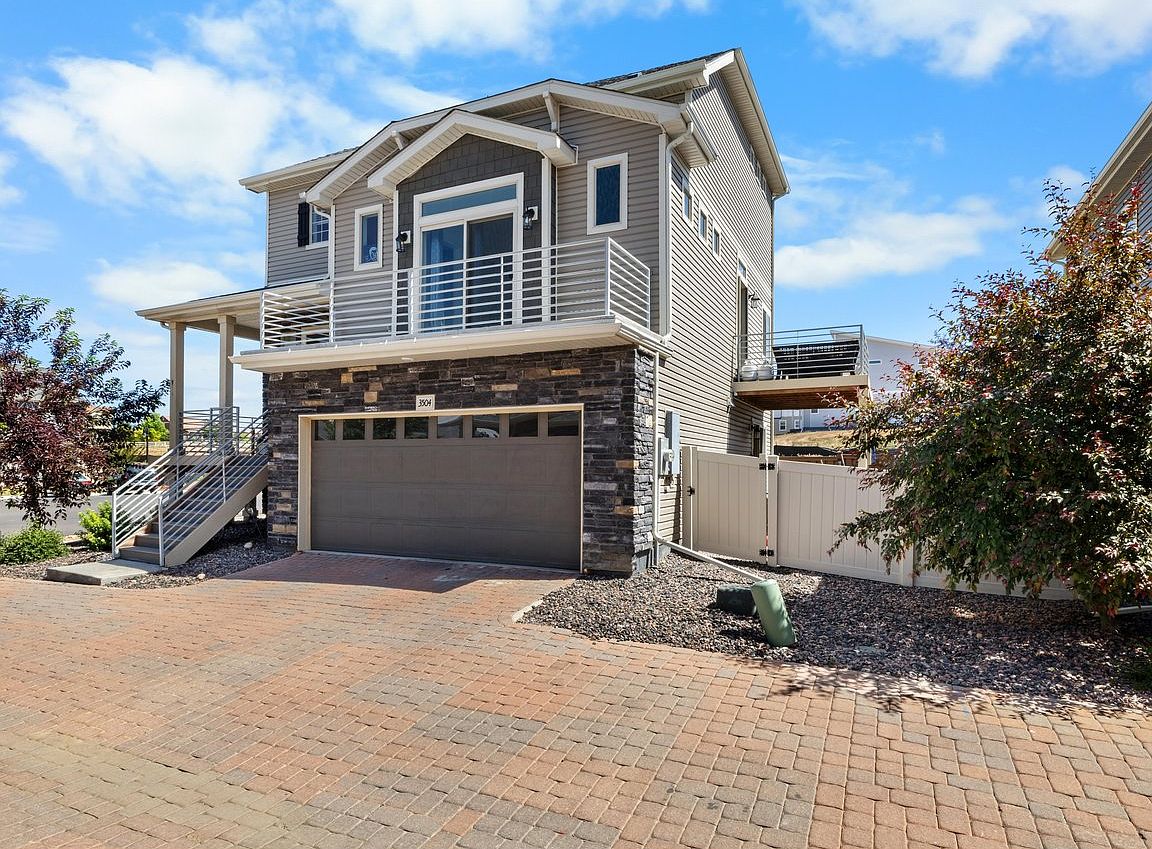
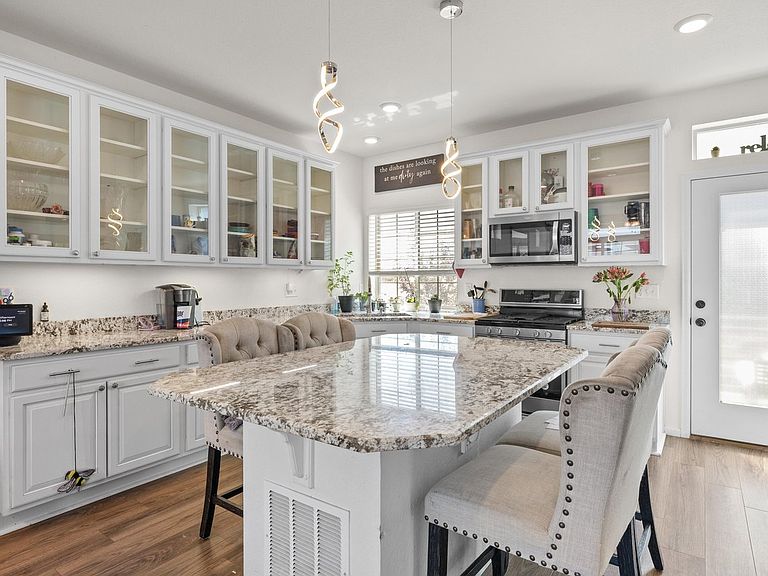
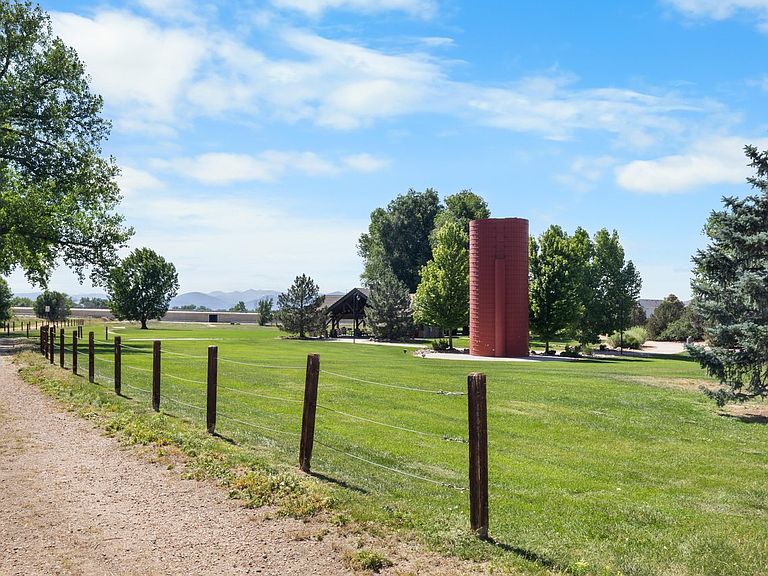
Welcome home to this beautifully upgraded tri-level in the desirable Thompson River Ranch community. Designed with style and comfort in mind, this home features granite countertops, stainless steel appliances, elegant glass-front cabinetry, and modern metal railings throughout. Step outside and enjoy everything the neighborhood has to offer. Take a short stroll to one of two community pools, explore the extensive network of walking and biking trails, or spend the afternoon at the nearby playgrounds. Conveniently located just 10 minutes from Centerra, you'll have easy access to shopping, dining, and entertainment. Commuters will appreciate the central location with quick access to both Fort Collins and Denver. With premium builder upgrades, outstanding community amenities, and a rare low-interest assumable loan opportunity, this home delivers exceptional value and is ready for its next owner.
Getting Around
 Car-Dependent
 Very Limited Transit
 Somewhat Bikeable
Schools
Construction
Condition
- Year built: 2020
Materials
- Roof: Composition
- Construction materials: Frame,Vinyl Siding
Type & Style
- Home type: SingleFamily
- Architectural style: Contemporary
- Property subType: Single Family Residence
Interior
Appliances
- Appliances included: Gas Range,Self Cleaning Oven,Dishwasher,Refrigerator,Microwave,Disposal
Basement
- Basement: None
Bedroom2
- Level: Upper
- Area: 144
- Dimensions: 12 x 12
Bedroom3
- Level: Upper
- Area: 132
- Dimensions: 11 x 12
Bedrooms & Bathrooms
- Bedrooms: 3
- Bathrooms: 3
- Full bathrooms: 2
- 1/2 bathrooms: 1
- Main level bathrooms: 1
Family Room
- Level: Main
- Area: 225
- Dimensions: 15 x 15
Features
- Central Vacuum
- Window features: Window Coverings
- Finished area above ground: 1,934
Heating & Cooling
- Heating features: Forced Air
- Cooling features: Central Air
Interior Area
- Total structure area: 1,934
- Total interior livable area: 1,934 sqft
Kitchen
- Level: Main
- Area: 225
- Dimensions: 15 x 15
Laundry
- Level: Lower
Primary Bedroom
- Features: Full Primary Bath
- Level: Main
- Area: 156
- Dimensions: 13 x 12
Property
Details
- Parcel number: R1668181
- Zoning: Res
- Special condition: Private Owner
- Exclusions: Sellers Personal Property
Features
- Levels: Tri-Level
- Patio & porch: Patio
- Fencing: Fenced
- Has view: Yes
- View description: Mountain(s)
Lot
- Lot size: 3,485 sqft
- Features: Corner Lot,Paved,Curbs,Gutters,Sidewalks,Street Light,Fire Hydrant within 500 Feet
Parking
- Total spaces: 2
- Parking features: Garage Door Opener,Attached
- Has garage: Yes
- Attached garage spaces: 2
- Covered spaces: 2