


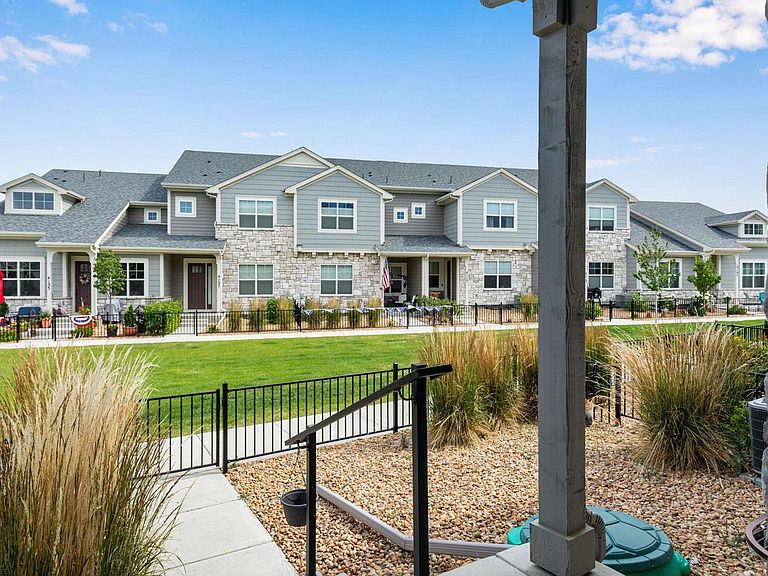

4148 Greenhorn Dr, Loveland, CO, 80538
3beds
3baths
2,304sqft
$455,000
$197price/sqft
$2,879/moest. monthly cost
$115,160/yrincome needed
About This Home
Beautifully maintained 3 bed, 3 bath townhome in highly desired Lakes at Centerra! Prime location near shopping, restaurants, the new Loveland Yards and MORE! HOA covers neighborhood POOL, clubhouse, internet, exterior maintenance, snow removal and trash. This low maintenance townhome boasts an attached 2 car garage, hardwood flooring throughout the main level, and modern kitchen with quartz counters and included stainless steel appliances. Upstairs you'll find all 3 bedrooms including the large primary, 2 baths and laundry for added convenience. Unfinished basement leaves room to expand however you'd like.
Getting Around
1
 Car-Dependent
0
 Very Limited Transit
35
 Somewhat Bikeable
Schools
5/10
7/10
Construction
Condition
- Year built: 2021
Materials
- Roof: Composition
- Construction materials: Frame,Stone,Composition
Other
- Builder model: Camden
- Builder name: Landmark
Type & Style
- Home type: Townhouse
- Architectural style: Contemporary
- Property subType: Townhouse
Interior
Appliances
- Appliances included: Electric Range,Dishwasher,Refrigerator,Washer,Dryer,Microwave
Basement
- Has basement: Yes
- Basement: Full,Unfinished,Rough-in for Radon
Bedroom2
- Level: Upper
- Area: 143
- Dimensions: 11 x 13
Bedroom3
- Level: Upper
- Area: 154
- Dimensions: 11 x 14
Bedrooms & Bathrooms
- Bedrooms: 3
- Bathrooms: 3
- Full bathrooms: 1
- 3/4 bathrooms: 1
- 1/2 bathrooms: 1
- Main level bathrooms: 1
Dining Room
- Level: Main
- Area: 96
- Dimensions: 8 x 12
Features
- Open Floorplan,Pantry,Walk-In Closet(s),Kitchen Island,High Ceilings
- Window features: Window Coverings
- Flooring: Wood
- Fireplace features: Gas
- Fireplace: Yes
- Finished area above ground: 1,655
Heating & Cooling
- Heating features: Forced Air
- Cooling features: Central Air,Ceiling Fan(s)
Interior Area
- Total structure area: 1,655
- Total interior livable area: 2,304 sqft
Kitchen
- Level: Main
- Area: 99
- Dimensions: 9 x 11
Laundry
- Level: Upper
- Area: 45
- Dimensions: 5 x 9
Living Room
- Level: Main
- Area: 165
- Dimensions: 11 x 15
Primary Bedroom
- Features: 3/4 Primary Bath
- Level: Upper
- Area: 240
- Dimensions: 15 x 16
Property
Accessibility
- Accessibility features: Level Lot,Low Carpet,Accessible Doors,Stall Shower
Details
- Parcel number: R1672536
- Attached to another structure: Yes
- Zoning: RES
- Special condition: Private Owner
- Exclusions: Seller's Personal Property
Features
- Levels: Two
- Stories: 2
- Patio & porch: Patio
- Fencing: Fenced,Metal
Lot
- Features: Paved,Curbs,Gutters,Sidewalks,Street Light
Parking
- Total spaces: 2
- Parking features: Attached
- Has garage: Yes
- Attached garage spaces: 2
- Covered spaces: 2