



4165 Crittenton Ln #7, Wellington, CO, 80549
About This Home
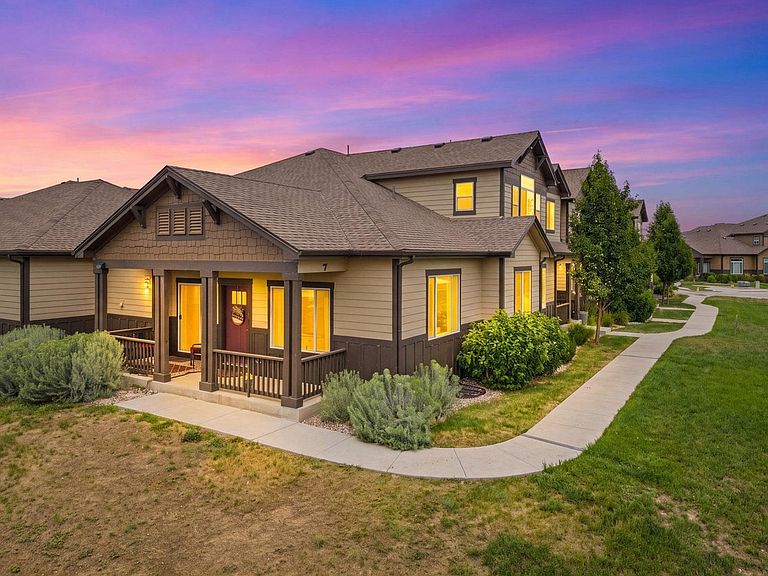
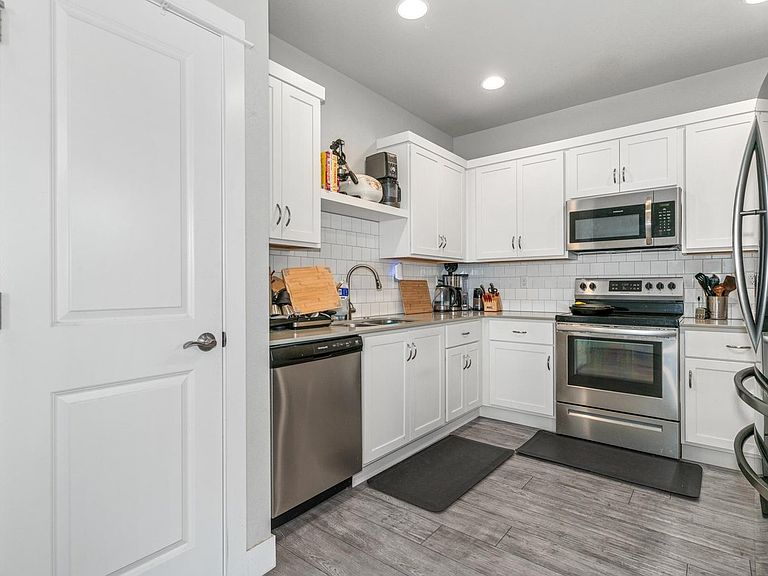
Welcome to this rare four-bedroom, two-story condo offering low-maintenance living, a flexible floor plan, and thoughtful upgrades throughout. Designed for convenience, the main level features the primary suite with a walk-in closet and full bath with double sinks, a second bedroom and bathroom, laundry, and an open kitchen and dining area perfect for everyday living. Upstairs, a spacious third bedroom with a large window for natural light and its own 3/4 bath. Included is a Verizon network extender, and all bedrooms come with additional data outlets, perfect for working from home or gaming. The finished basement has an open space with a fourth bedroom, bathroom, kitchenette, and a custom hideaway nook underneath the stairs! There is also a sump pump in the basement. Enjoy the convenience of the attached two-car garage and covered porch that backs to open space with opportunities for recreation or leisure. Additional outlets on the exterior to install security cameras if you wish. This is a one-of-a-kind home that is hard to find!
Getting Around
 Car-Dependent
 Very Limited Transit
 Somewhat Bikeable
Schools
Construction
Condition
- Year built: 2019
Materials
- Roof: Composition
- Construction materials: Frame
Type & Style
- Home type: Condo
- Property subType: Condominium
Interior
Appliances
- Appliances included: Electric Range,Gas Range,Refrigerator,Washer,Dryer,Microwave,Trash Compactor
Basement
- Has basement: Yes
- Basement: Partially Finished,Sump Pump
Bedroom2
- Level: Upper
- Area: 143
- Dimensions: 11 x 13
Bedroom3
- Level: Upper
- Area: 294
- Dimensions: 21 x 14
Bedroom4
- Level: Upper
- Area: 187
- Dimensions: 11 x 17
Bedrooms & Bathrooms
- Bedrooms: 4
- Bathrooms: 4
- Full bathrooms: 1
- 3/4 bathrooms: 3
- Main level bathrooms: 2
Dining Room
- Level: Main
- Area: 176
- Dimensions: 11 x 16
Features
- Separate Dining Room,Open Floorplan,Pantry,Walk-In Closet(s),Wet Bar
- Window features: Window Coverings
- Finished area above ground: 1,678
Heating & Cooling
- Heating features: Forced Air
- Cooling features: Central Air
Interior Area
- Total structure area: 1,678
- Total interior livable area: 2,571 sqft
Kitchen
- Level: Main
- Area: 176
- Dimensions: 11 x 16
Living Room
- Level: Main
- Area: 240
- Dimensions: 16 x 15
Primary Bedroom
- Features: Full Primary Bath
- Level: Upper
- Area: 252
- Dimensions: 18 x 14
Property
Accessibility
- Accessibility features: Main Floor Bath,Accessible Bedroom,Main Level Laundry
Details
- Parcel number: R1673172
- Attached to another structure: Yes
- Zoning: R-2
- Special condition: Private Owner
- Exclusions: Sellers/Tenant Personal Property
Features
- Levels: Two
- Stories: 2
- Waterfront features: Abuts Pond/Lake
Lot
- Lot size: 1,864 sqft
- Features: Abuts Public Open Space,Paved,Curbs,Gutters,Sidewalks,Street Light
Parking
- Total spaces: 2
- Parking features: Garage Door Opener,Attached
- Has garage: Yes
- Attached garage spaces: 2
- Covered spaces: 2