


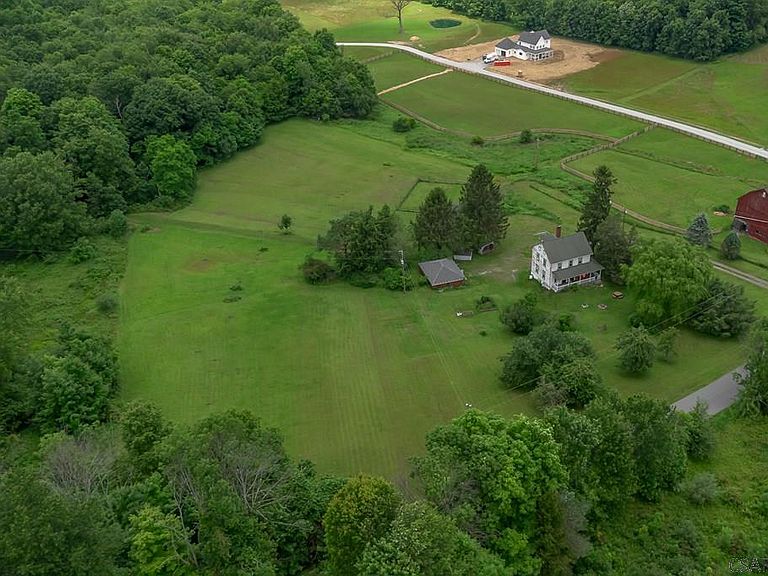


390 Wingard Rd, Hollsopple, PA, 15935
About This Home
Timeless country living awaits in this charming historic farmhouse sitting on 10.04 picturesque acres in Conemaugh Township. A wide, welcoming wrap-around front porch provides the perfect setting for relaxing and taking in the scenic rural views. Inside of this triple-plank farmhouse, the 2-story floor plan features high ceilings, new flooring, a galley kitchen with a farmhouse sink, a living room, sitting room, formal dining room and a versatile den. The upper level offers four generously sized bedrooms and a vintage full bath with a clawfoot tub. You will appreciate the newer windows as well as the efficiency of the hot water heating system with a supplemental wood burner. On the grounds you will find a 3-car detached garage, a 22x28 functional livestock barn, and mature fruit trees. This private acreage is a rare find for gardeners, hobbyists, or anyone seeking a peaceful country lifestyle. To top it off, this property has exceptionally LOW TAXES due to Clean & Green!
Getting Around
 Car-Dependent
 Very Limited Transit
 Somewhat Bikeable
Schools
Construction
Condition
- Year built: 1890
Materials
- Roof: Shingle
- Construction materials: Wood Siding
Type & Style
- Home type: SingleFamily
- Architectural style: Two Story
- Property subType: Single Family Residence
Interior
Appliances
- Appliances included: Cooktop,Range
- Laundry features: Sink,In Basement
Basement
- Has basement: Yes
- Basement: Full,Unfinished,Walk-Out Access
Bedroom1
- Level: Second
- Area: 105.875
Bedroom2
- Level: Second
- Area: 109.2361
Bedroom3
- Level: Second
- Area: 131
Bedrooms & Bathrooms
- Bedrooms: 4
- Bathrooms: 1
- Full bathrooms: 1
Dining Room
- Level: First
- Area: 223.3333
Family Room
- Level: First
- Area: 114.8333
Features
- Bath Updated,Bookcases,Internet Service
- Window features: Double Pane Windows
- Flooring: Carpet,Laminate,Vinyl,Wood,Other
- Attic: Walk-up
- Finished area below ground: 0
- Finished area above ground: 1,765
Heating & Cooling
- Heating features: Hot Water
- Cooling features: Ceiling Fan(s)
Interior Area
- Total structure area: 1,765
- Total interior livable area: 1,765 sqft
Kitchen
- Level: First
- Area: 180.8333
Living Room
- Level: First
- Area: 185.25
Master Bedroom
- Level: Second
- Area: 141.7361
Property
Details
- Parcel number: 120064210
- Zoning description: Residential
- Exclusions: Refrigerator,Washer,Dryer
Features
- Levels: Two
- Pool features: None
- Patio & porch: Covered
- Fencing: Partial
- Horses can be raised: Yes
Lot
- Lot size: 10.00 Acres
- Features: Irregular Lot
- Lot size dimensions: 10.004 Acre
Parking
- Total spaces: 3
- Parking features: Crushed Rock,Gravel,Detached
- Has garage: Yes
- Attached garage spaces: 3
- Covered spaces: 3
- Has uncovered spaces: Yes