


6685 Fairfax Way, Faribault, MN, 55021
About This Home
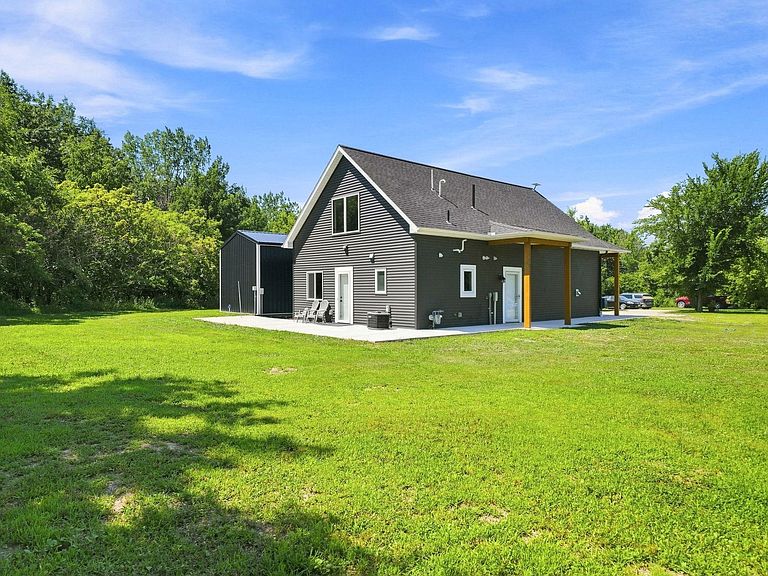
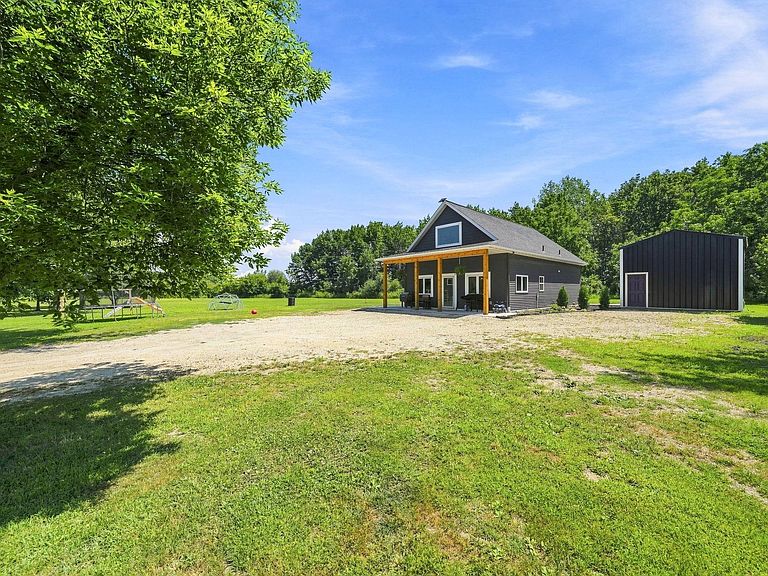
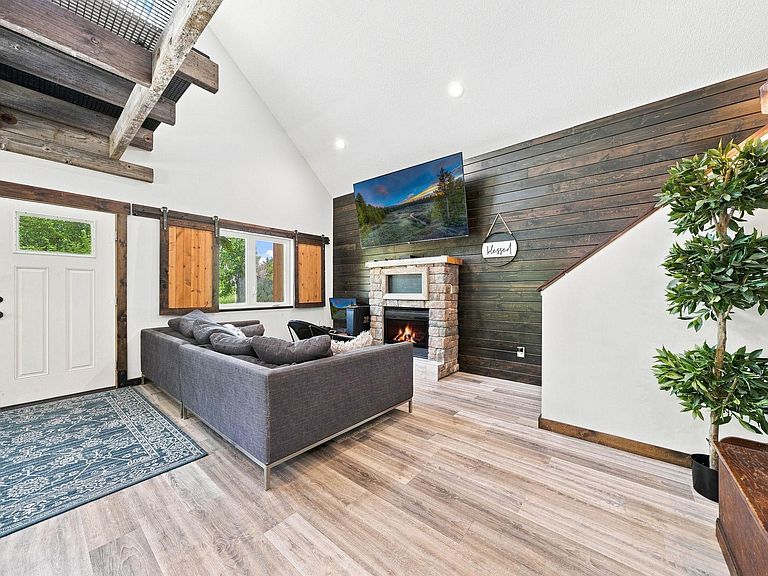
Nestled on 4.07 acres across three separate parcels, this custom-built home offers the perfect blend of modern comfort, privacy, and country living with beautiful views of nearby Lake Mazaska. Built in 2020, the home features 1,524 finished square feet, 2 bedrooms, 2 bathrooms, and an open-concept design with soaring vaulted ceilings that create a bright and inviting living space. The thoughtfully designed kitchen is the heart of the home, featuring granite countertops, custom cabinetry, stainless steel appliances, and a large center island perfect for entertaining or everyday living. The spacious loft offers flexible living space ideal for a second bedroom, home office, or family room. Enjoy year-round comfort with in-floor heat, forced-air heating, and central air conditioning. Recent seller improvements include new flooring, a water softener, updated water heater and plumbing, extensive front entry and patio improvements, and a recently serviced septic system. Outside, you'll appreciate the significant investment made throughout the property, including extensive tree clearing and site cleanup, a 16' x 16' insulated, heated outbuilding with electricity and a concrete floor, currently set up as a golf simulator, plus a 12' x 24' storage shed for additional storage and equipment. A 54" Cub Cadet riding lawn mower is included with the sale, and a recent appraisal was completed at $450,000. If you're looking for a newer home with acreage, quality updates, versatile outbuildings, and room to enjoy the outdoors while remaining just minutes from Faribault, this property is a must-see. Schedule your showing today!
Getting Around
 Car-Dependent
 Very Limited Transit
 Somewhat Bikeable
Schools
Construction
Condition
- Year built: 2020
Materials
- Roof: Age 8 Years or Less
Type & Style
- Home type: SingleFamily
- Property subType: Single Family
Interior
Appliances
- Appliances included: Dishwasher,Dryer,Microwave,Range,Refrigerator,Tankless Water Heater,Washer
- Laundry features: Main Level
Basement
- Basement: None
Bedroom
- Level: Main
- Area: 210
- Dimensions: 15x14
Bedroom2
- Level: Main
- Area: 552
- Dimensions: 24x23
Bedrooms & Bathrooms
- Bedrooms: 2
- Bathrooms: 2
- Full bathrooms: 1
- 3/4 bathrooms: 1
Dining Room
- Level: Main
- Area: 88
- Dimensions: 11x8
Family Room
- Level: Main
- Area: 187
- Dimensions: 17x11
Features
- Finished area below ground: 0
- Finished area above ground: 1,524
Heating & Cooling
- Heating features: Forced Air,In-Floor Heating
- Cooling features: Central Air
Interior Area
- Total structure area: 1,524
- Total interior livable area: 1,524 sqft
Kitchen
- Level: Main
- Area: 154
- Dimensions: 14x11
Laundry
- Level: Main
- Area: 90
- Dimensions: 10x9
Property
Accessibility
- Accessibility features: None
Details
- Parcel number: 0631426055
- Zoning description: Other
- Foundation area: 1092
Features
- Levels: One and One Half
- Stories: 1
- Patio & porch: Front Porch
- Has view: Yes
- View description: Panoramic,West,Lake
- Has water view: Yes
- Water view: Lake
- Waterfront features: Lake View
Lot
- Lot size: 4.07 Acres
- Lot size dimensions: Irregular
Parking
- Parking features: Gravel