


15120 E 63rd St S, Derby, KS, 67037
About This Home
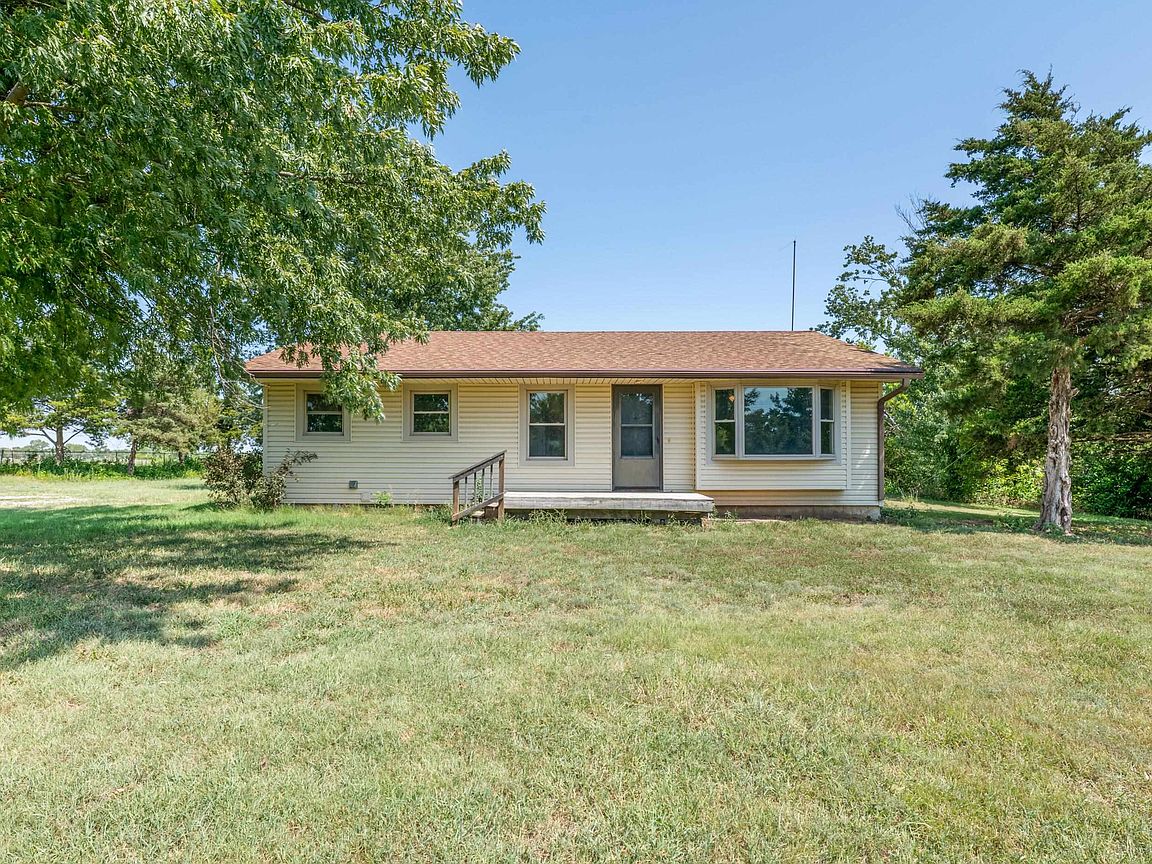
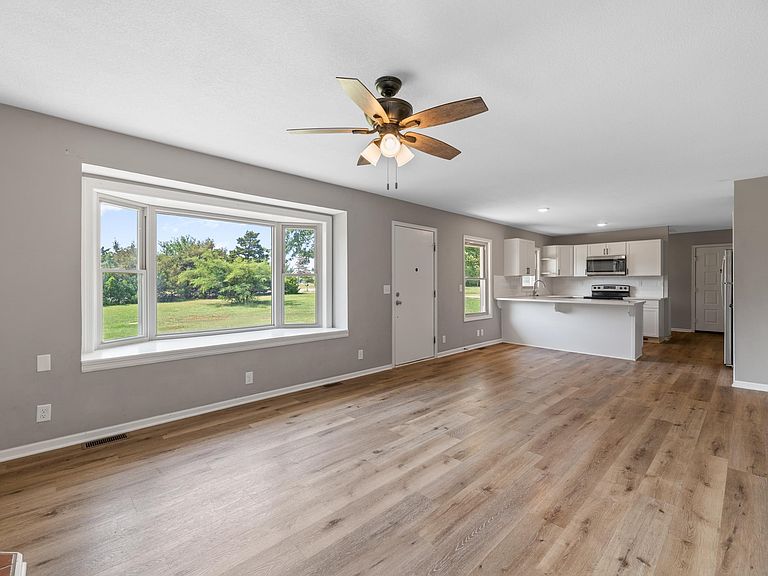
Hidden gem with room to live, work, and play! This beautifully updated country property sits on 5 acres and offers an impressive combination of functionality and comfort. The home features 2 bedrooms, 2 full baths, main-floor laundry, a mudroom with sink, attic fan, and a fully finished basement with 3rd non conforming basement. The interior has been extensively updated in recent years with updates including cabinets, countertops, flooring (wood/LVP and carpet), paint, appliances, plumbing fixtures, lighting, and hardware. Outside, you’ll find a 32’ x 32’ detached garage complete with a half bath, two overhead doors with openers, and its own electric meter. Additional outbuildings include a 40’ x 18’ x 15’ three-sided RV storage structure with partial concrete flooring and a 32’ x 29’ horse barn with fenced enclosure—ideal for hobby farmers or equestrian use. Enjoy the peace of country living on pavement with mature tree row providing excellent wind protection and privacy, and both well and rural water available. This all-electric home is move-in ready and packed with value—don’t miss this unique opportunity!
Getting Around
 Car-Dependent
 Very Limited Transit
 Somewhat Bikeable
Schools
Construction
Condition
- Year built: 1981
Materials
- Foundation: Full,Day Light
- Roof: Composition
- Construction materials: Vinyl/Aluminum
Type & Style
- Home type: SingleFamily
- Architectural style: Ranch
- Property subType: Single Family Onsite Built
Interior
Appliances
- Appliances included: Dishwasher,Microwave,Range
- Laundry features: Main Level,220 equipment
Basement
- Has basement: Yes
- Basement: Finished
Bedrooms & Bathrooms
- Bedrooms: 3
- Bathrooms: 3
- Full bathrooms: 2
- 1/2 bathrooms: 1
Features
- Finished area below ground: 1,120
- Finished area above ground: 1,130
Heating & Cooling
- Heating features: Electric
- Cooling features: Electric
Interior Area
- Total interior livable area: 2,250 sqft
Kitchen
- Level: Main
- Area: 120
- Dimensions: 12x10
Living Room
- Level: Main
- Area: 240
- Dimensions: 12x20
Master Bedroom
- Level: Main
- Area: 144
- Dimensions: 12x12
Property
Details
- Parcel number: 227250340000100
Features
- Levels: One
- Stories: 1
- Patio & porch: Deck
- Exterior features: Guttering - ALL,Irrigation Pump,Irrigation Well
- Fencing: Other
Lot
- Lot size: 4.95 Acres
- Features: Standard
Parking
- Total spaces: 2
- Parking features: RV Access/Parking,Detached,Garage Door Opener,Oversized
- Has garage: Yes
- Attached garage spaces: 2
- Covered spaces: 2