

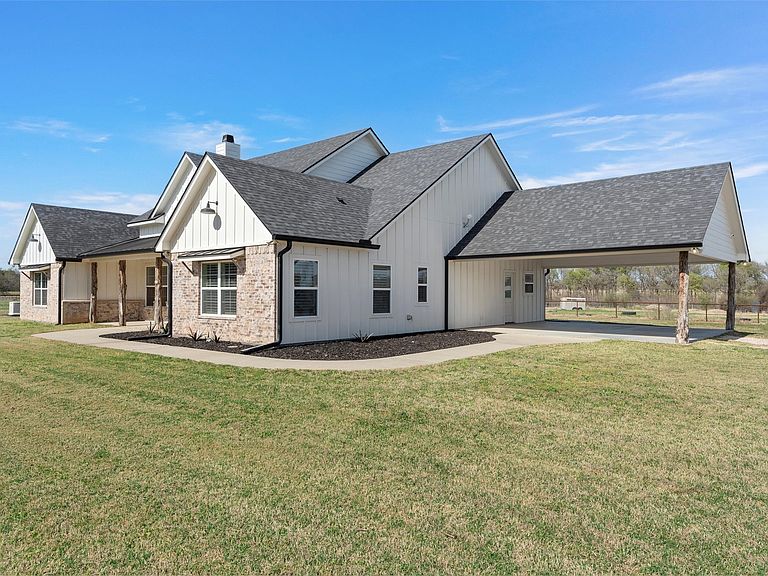


399 Satin Rd, Chilton, TX, 76632
About This Home
A rare opportunity to acquire a fully developed, turn key equestrian estate on 14.76 fenced acres in Chilton—properties of this caliber & level of infrastructure in place, are seldom available. Just 15 minutes from town, this offering includes a 2,962 SF custom ranch style home, a 3,000 SF red barn with apartment, and a 2,808 SF green barn, totaling 8,770 SF of improvements designed for immediate use. The 5 bedroom, 3.5 bath residence features an open layout, vaulted ceilings, and custom louvered shutters, creating a warm, functional living space that complements the facility. Designed for seamless indoor-outdoor flow, the home supports both daily ranch life and hosting with ease. For equestrian use, the property is fully outfitted and ready to operate from day one. Two barns, six pasturettes, and a 300' x 150' outdoor riding arena create a complete setup for training, boarding, or private use. The green barn (built in 2023) includes six 12' x 12' stalls with lighting, water, fans, and stall-grid flooring, along with a tack room, hay storage, dual 3,000-gallon cisterns, fly spray system, wash bay with on-demand hot water, frost-free hydrants, and dusk-to-dawn lighting. The red barn offers four stalls with extended runs, water access, fans, tack room, fly system, WiFi, and plumbing for hot water, plus a 400 SF apartment with full bath and kitchen; ideal for staff, guests, or on-site management. The acreage is intelligently divided into six pasturettes with shelters and automatic waterers, with a 0.5 acre section connecting to a 4.57 acre pasture. This larger tract offers expansion, well suited for a covered arena, training program, or therapeutic equine use, subject to buyer vision and local considerations. Turn-key equestrian properties with this level of finish, flexibility, and immediate usability are increasingly difficult to find. This is a property that must be experienced in person to fully appreciate its capability and potential.
Getting Around
 Car-Dependent
 Very Limited Transit
 Somewhat Bikeable
Schools
Construction
Condition
- Year built: 2019
Materials
- Foundation: Slab
- Roof: Composition,Metal
- Construction materials: Board & Batten Siding,Brick,Frame,Stone Veneer
Type & Style
- Home type: SingleFamily
- Architectural style: Farmhouse
- Property subType: Farm,Single Family Residence
Interior
Appliances
- Appliances included: Double Oven,Dishwasher,Electric Range,Disposal,Gas Water Heater,Refrigerator,Tankless Water Heater,Vented Exhaust Fan,Wine Cooler
Bedrooms & Bathrooms
- Bedrooms: 5
- Bathrooms: 4
- Full bathrooms: 3
- 1/2 bathrooms: 1
Features
- Decorative/Designer Lighting Fixtures,Double Vanity,Granite Counters,High Speed Internet,Kitchen Island,Loft,Open Floorplan,Pantry,Vaulted Ceiling(s),Walk-In Closet(s)
- Flooring: Carpet,Concrete,Laminate
- Number of fireplaces: 1
- Fireplace features: Masonry,Wood Burning
- Fireplace: Yes
Heating & Cooling
- Heating features: Central,Electric,Fireplace(s)
- Cooling features: Central Air,Ceiling Fan(s),Electric
Interior Area
- Total interior livable area: 2,962 sqft
Living Room
- Level: First
- Dimensions: 28 x 17
Master Bedroom
- Level: First
- Dimensions: 16 x 15
Property
Details
- Parcel number: TBD Package Deal/Multiple Property IDs
- Other equipment: Generator
- Exclusions: Round Pens
- Horse amenities: Barn,Hay Storage,Stable(s),Tack Room,Arena
Features
- Levels: Two
- Stories: 2
- Pool features: None
- Patio & porch: Covered
- Exterior features: Rain Barrel/Cistern(s),Rain Gutters
- Fencing: Barbed Wire,Cross Fenced,Electric,Full,Pipe
- Topography of land: Cleared
- Horses can be raised: Yes
Lot
- Lot size: 14.76 Acres
- Features: Acreage,Pasture
Parking
- Total spaces: 2
- Parking features: Attached Carport
- Covered spaces: 2
- Carport: Yes
- Carport spaces: 2
Climate Risk is Financial Risk
Every home has a financial story beyond the listing price. Below, you’ll see the climate risks that could affect this property — and in Bills & Affordability, how those risks may influence repairs, insurance, utilities, and long-term value.
Biggest Threats for This Home
- Lightning

- Tornado

- Cold Wave

- Drought

- Hail

- Heat Wave

- Strong Wind

- Winter Weather

How This Home’s Risks Compare
FEMA Declared Disasters Across Texas Counties
Understanding the Costs
Financial advisors generally recommend spending no more than 30% of your gross household income on housing costs. In practice, many households stretch to 35% or beyond — especially in high-cost markets.
Estimated Costs Today
| Monthly | Annual | |
|---|---|---|
| Mortgage | $7,559 | $90,708 |
| Home Insurance * | $721 | $8,652 |
| Property Taxes | $466 | $5,592 |
| Electricity | $325 | $3,902 |
| Total | $9,071 | $108,852 |
Income You'd Need if You Spent...
Texas FAIR Plan Programs

How Costs Could Change Over Time
Climate risk is quickly impacting all of the major home ownership costs. Adjust the growth rates and percentage of income spent on housing below to see how your housing costs could change over the next 10 years — and what income you'd need to keep up.
Comparing Against the Market
Price Per Sq Ft
vs Other Active Listings
Avg $/sqft
vs Homes Sold Last Month
Median $/sqft
Current Market Trends
Median Price Per Square Foot
The median price per square foot of homes sold in this area each month. Compare this to this listing's price per square foot to gauge whether the home is priced in line with recent sales.
Historicals for This Listing
Zestimate History ($/sqft)
Price History
| Date | Event | Price |
|---|---|---|
| 2026-04-28 | Price change | $1,495,000 |
| 2025-03-22 | Listed for sale | $1,500,000 |
| 2023-06-01 | Sold | -- |
| 2023-04-26 | Pending sale | $818,000 |
| 2023-03-02 | Price change | $818,000 |
| 2023-02-25 | Price change | $874,900 |
| 2023-01-13 | Price change | $899,900 |
| 2022-09-19 | Price change | $949,999 |
| 2022-08-24 | Price change | $964,999 |
| 2022-08-17 | Price change | $989,999 |
| 2022-08-05 | Listed for sale | $999,999 |
For Sale by Agent
 View on Zillow