


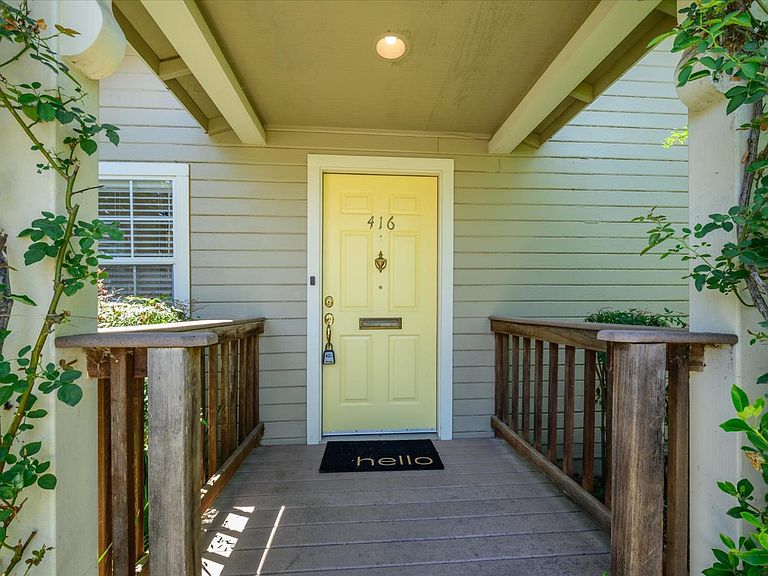

416 2nd St, Winters, CA, 95694
About This Home
Stroll down Winters' charming Main Street, where you'll find a variety of restaurants, wine shops, galleries, and boutique stores. Don't miss the iconic Bank Building and Hardware Store. Turn right at 2nd Street and walk for two blocks. Step through the welcoming front door at 416 2nd Street to find a fresh, modern kitchen and laundry room seamlessly integrated into an open-concept floor plan. The 2022 remodel features updated cabinetry, beautifully set tiles, and elegant neutral quartz countertops. Each bedroom has its own en-suite bathroom and ample closet space. If you need only one bedroom, the other can be transformed into a spacious family or living room by opening the barn door. This transformation opens up to a generous covered deck, providing shaded outdoor space. The landscape around the deck is adorned with a lemon tree and a pomegranate tree, adding a touch of natural beauty and bounty to the property. Built in 1949 as a twin to its neighboring property, the house was enlarged in the 1990s to accommodate two bedrooms and two bathrooms in an expanded footprint. It was remodeled again just four years ago, making it a delightful bungalow ready for you to move in and enjoy. Embrace the pace of life in Winters.
Getting Around
 Very Walkable
 Very Limited Transit
 Bikeable
Schools
Construction
Condition
- Year built: 1949
Materials
- Foundation: Raised
- Roof: Composition
- Construction materials: Frame
Type & Style
- Home type: SingleFamily
- Architectural style: Bungalow
- Property subType: Single Family Residence
Interior
Appliances
- Appliances included: Free-Standing Refrigerator,Free-Standing Electric Range
- Laundry features: Inside Room
Bedrooms & Bathrooms
- Bedrooms: 2
- Bathrooms: 2
- Full bathrooms: 2
Dining Room
- Features: Dining/Living Combo
Features
- Flooring: Laminate,Wood
Heating & Cooling
- Heating features: Central
- Cooling features: Central Air
Interior Area
- Total structure area: 0
- Total interior livable area: 1,094 sqft
Kitchen
- Features: Kitchen/Family Combo
Property
Details
- Parcel number: 003146022000
- Zoning: RES
- Special condition: Standard
Features
- Levels: One
- Stories: 1
Lot
- Lot size: 3,275 sqft
- Features: Curb(s),Landscape Back,Landscape Front,Low Maintenance
Parking
- Total spaces: 1
- Parking features: No Garage,Uncovered Parking Space,Other
- Has uncovered spaces: Yes
- Uncovered spaces: 1