


1815 Charter St, Columbus, TX, 78934
About This Home
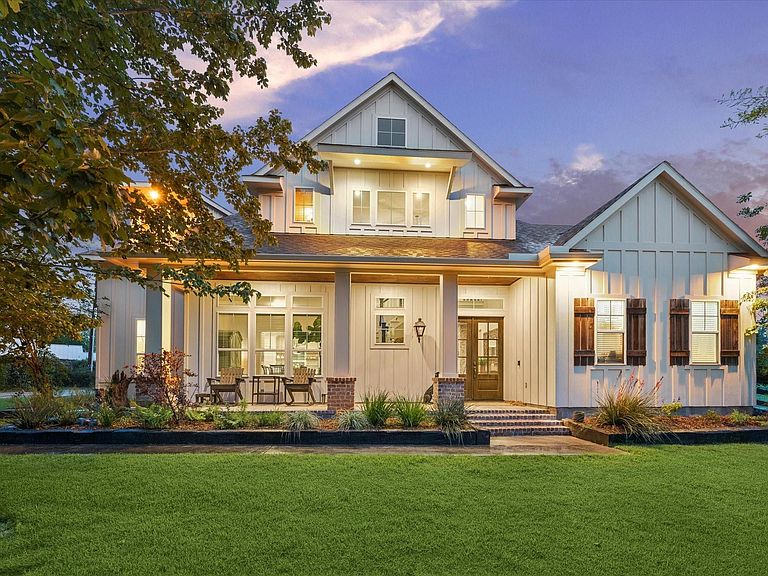
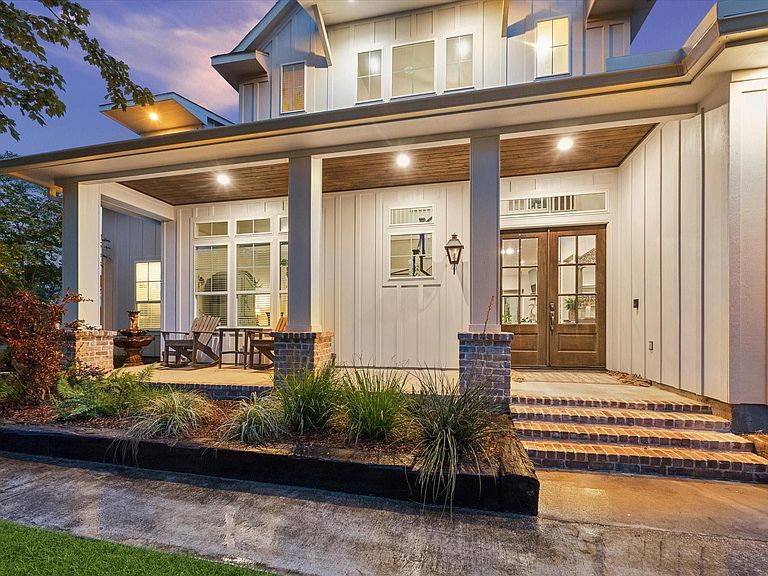
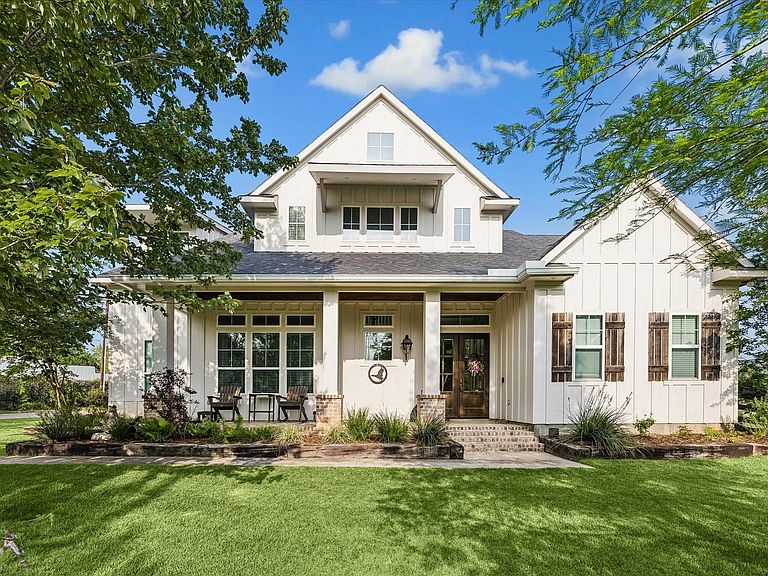
Set on 2.8 pristinely manicured acres in the heart of Columbus, this luxury estate offers a rare blend of refined living & unrestricted lifestyle freedom. The 3,625 sqft custom home offers 5 expansive bedrooms & 3.5 bathrooms. Inside, a never ending list of high-end & luxurious upgrades elevate every surface (list provided). Outside, you'll find a sparkling pool & spa, 1200 sqft shop, 16-zone irrigation system, & more. This property is widely recognized for its 200+ foot of picturesque river frontage, complete with a rare limestone ledge at the water’s edge. The acreage features over 20 varieties of scattered, mature trees. Another truly unique highlight: only a portion of the property lies within city limits. The expansive rear acreage is unrestricted & outside city jurisdiction, offering endless possibilities including livestock, fishing, & more—without compromise. For added peace of mind, the home is located out of the flood zone, supported by an elevation certificate per seller.
Getting Around
 Car-Dependent
 Very Limited Transit
 Somewhat Bikeable
Schools
Construction
Condition
- Year built: 2017
Materials
- Foundation: Slab
- Roof: Composition
- Construction materials: Cement Siding
Other
- Builder name: Winston Sage
Type & Style
- Home type: SingleFamily
- Architectural style: Traditional
- Property subType: Single Family Residence
Interior
Bedrooms & Bathrooms
- Bedrooms: 5
- Bathrooms: 4
- Full bathrooms: 3
- 1/2 bathrooms: 1
Features
- 2 Staircases,Formal Entry/Foyer,High Ceilings,En-Suite Bath,Primary Bed - 1st Floor,Sitting Area,Walk-In Closet(s)
- Number of fireplaces: 1
- Fireplace: Yes
Heating & Cooling
- Heating features: Natural Gas
- Cooling features: Ceiling Fan(s),Electric
Interior Area
- Total structure area: 3,625
- Total interior livable area: 3,625 sqft
Kitchen
- Features: Kitchen Island,Kitchen open to Family Room,Pantry,Walk-in Pantry
Master Bathroom
- Features: Half Bath,Hollywood Bath,Primary Bath: Double Sinks,Primary Bath: Separate Shower,Primary Bath: Soaking Tub,Secondary Bath(s): Double Sinks,Vanity Area
Property
Details
- Parcel number: 15403
Features
- Stories: 2
- Private pool: Yes
- Pool features: In Ground,Pool/Spa Combo
- Has spa: Yes
- Spa features: Private
- Has view: Yes
- View description: River,Water
- Has water view: Yes
- Water view: River,Water
- On waterfront: Yes
- Waterfront features: River Front
Lot
- Lot size: 2.82 Acres
- Features: Cleared,Waterfront,Wooded,2 Up to 5 Acres
Parking
- Total spaces: 2
- Parking features: Attached,Additional Parking,Garage Door Opener,Boat,Double-Wide Driveway,RV Access/Parking,Workshop in Garage
- Has garage: Yes
- Attached garage spaces: 2
- Covered spaces: 2