


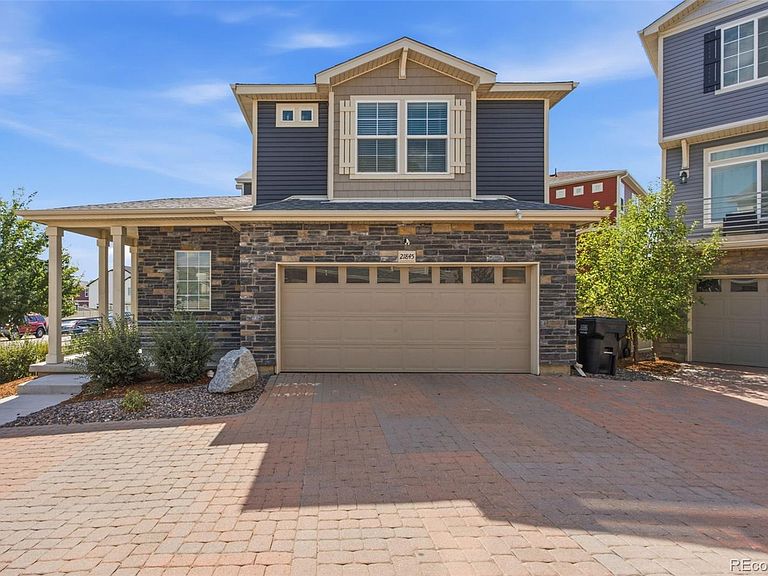


21845 E 44th Place, Aurora, CO, 80019
2beds
3baths
1,160sqft
$399,000
$344price/sqft
$2,594/moest. monthly cost
$103,760/yrincome needed
About This Home
Welcome to this charming 2-bedroom, 3-bath home featuring a bright living room with vaulted ceilings and a modern kitchen with quartz countertops. The spacious primary suite includes a private bathroom and large walk-in closet. Enjoy access to the Homestead Recreation Center and pool, with membership included. Ideally located within walking distance of neighborhood parks and close to nearby trails, offering plenty of options for enjoying the outdoors.
Getting Around
1
 Car-Dependent
29
 Some Transit
39
 Somewhat Bikeable
Schools
5/10
5/10
Construction
Condition
- Year built: 2021
Materials
- Roof: Composition
- Construction materials: Frame
Type & Style
- Home type: SingleFamily
- Property subType: Single Family Residence
Interior
Appliances
- Appliances included: Dishwasher,Disposal,Dryer,Microwave,Range,Refrigerator,Washer
Bathroom
- Level: Main
Bathroom
- Level: Upper
Bathroom
- Features: En Suite Bathroom
- Level: Upper
Bedroom
- Level: Upper
Bedroom
- Features: Primary Suite
- Level: Upper
Bedrooms & Bathrooms
- Bedrooms: 2
- Bathrooms: 3
- Full bathrooms: 1
- 3/4 bathrooms: 1
- 1/2 bathrooms: 1
- Main level bathrooms: 1
Dining Room
- Level: Main
Features
- Open Floorplan,Pantry,Walk-In Closet(s)
- Flooring: Carpet,Vinyl
- Finished area above ground: 1,160
Heating & Cooling
- Heating features: Forced Air,Natural Gas
- Cooling features: Central Air
Interior Area
- Total structure area: 1,160
- Total interior livable area: 1,160 sqft
Kitchen
- Level: Main
Laundry
- Level: Upper
Living Room
- Level: Main
Property
Details
- Parcel number: R0201085
- Special condition: Standard
- Exclusions: None
Features
- Levels: Three Or More
Lot
- Lot size: 3,071 sqft
Parking
- Total spaces: 2
- Parking features: Garage - Attached
- Has garage: Yes
- Attached garage spaces: 2
- Covered spaces: 2